

1905 College Green Drive, Elgin, Illinois 60123
Subdivision > College Green
Sorry, we are updating photos, please update this page in 15 minutes
$193,500
|
Sold
|
|
| Status: | Closed |
| Sqft: | 1,800 |
| Cost/Sqft: | $107 |
| Beds: | 4 |
| Baths: | 3 |
| Year Built: | 1989 |
| Property Taxes: | $5,543 |
| Days On Market: | 3813 |
| Lot Size: | 0,00 |
Description
Four Bedroom Home with 2 1/2 full baths across from park and golf course...Two story foyer Kitchen has beautiful granite counters and a generous eating area open to the family room.. and brick patio... Beautiful back yard is fully fenced and has a large shed which was built on a cement deck.. Roof 2009 Hot water heater new Flooring new in 2014.. Insurance on this home may be higher as they had two claims in the last 2 years.. This is a short sale.. It is with a negotiator..BPO was done October 3rd Call office easy to show..
Property Specifics
| Single Family | |
| — | |
| — | |
| 1989 | |
| None | |
| Vinyl Siding, Cedar | |
| — | |
| FRANKLIN | |
| No | |
| — |
| Kane | |
| College Green | |
| 0 / Not Applicable | |
| None | |
| Public | |
| Public Sewer | |
| Central Air | |
| Natural Gas | |
| 09230083 | |
| 0628231006 |
Property History
| DATE: | EVENT: | PRICE: | SOURCE: |
|---|---|---|---|
| 1 Feb, 2017 | Sold | $193,500 | MRED MLS |
| 12 Oct, 2016 | Under contract | $193,277 | MRED MLS |
| — | Last price change | $199,500 | MRED MLS |
| 17 May, 2016 | Listed for sale | $210,000 | MRED MLS |
| 29 Jun, 2022 | Sold | $305,000 | MRED MLS |
| 31 May, 2022 | Under contract | $315,000 | MRED MLS |
| 26 May, 2022 | Listed for sale | $315,000 | MRED MLS |
Sorry, we are updating photos, please update this page in 15 minutes
Room Specifics
All Bedroom Info:
Total Bedrooms: 4
Bedrooms Above Ground: 4
Bedrooms Below Ground: 0
Total Bedrooms: 4
Bedrooms Above Ground: 4
Bedrooms Below Ground: 0
Second Bedroom Info:
Dimensions: —
Location: —Dimensions: —
Floor Type: Carpet
Third Bedroom Info:
Dimensions: —
Location: —Dimensions: —
Floor Type: Carpet
Fourth Bedroom Info:
Dimensions: —
Location: —Dimensions: —
Floor Type: Carpet
Bathroom Info:
Full Bathrooms: 3
Partial Bathrooms: 1Full Bathrooms: 3
Bathroom Amenities: Double Sink, Soaking Tub
Bathroom in Basement: 0
Dining Room Info:
Dimensions: —
Location: —Dimensions: —
Floor Type: Carpet
Kitchen Info:
Dimensions: —
Location: —Dimensions: —
Floor Type: Hardwood
Features: Eating Area-Table Space
Living Room Info:
Dimensions: —
Location: —Dimensions: —
Floor Type: Carpet
Family Room Info:
Dimensions: —
Location: —Dimensions: —
Floor Type: Carpet
Additional Rooms Info:
Rooms: No additional rooms
Basement: NoneRooms: No additional rooms
Other Specifics
| 2 | |
| — | |
| Garage | |
| — | |
| — | |
| — | |
| — | |
| Fenced Yard, Park Adjacent | |
| 9372 | |
| — | |
| Full | |
| Hardwood Floors, Second Floor Laundry | |
| Range, Microwave, Dishwasher, Refrigerator | |
| Not in DB | |
| — | |
| — | |
| — |
Tax History
| Year | Property Taxes |
|---|---|
| 2017 | $5,543 |
Contact Agent
Nearby Similar Homes
1850 Mission Hills Drive, Elgin, Illinois 60123
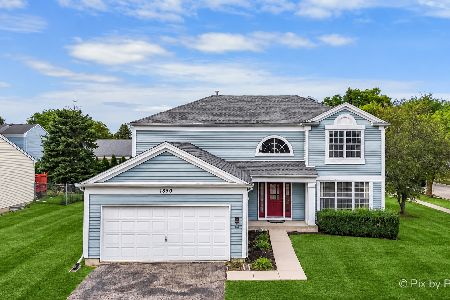
For Sale
$399,900
4 beds / 3.1 baths / 2,340 ft2
Single Family / Built: 1992
38
1755 Mission Hills Drive, Elgin, Illinois 60123
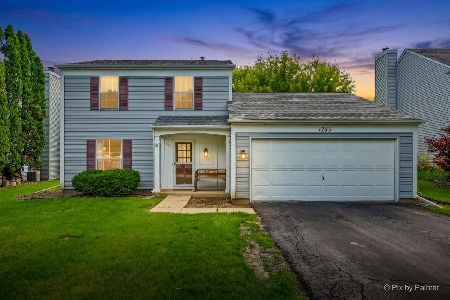
For Sale
$356,900
4 beds / 1.1 baths / 1,476 ft2
Single Family / Built: 1992
118
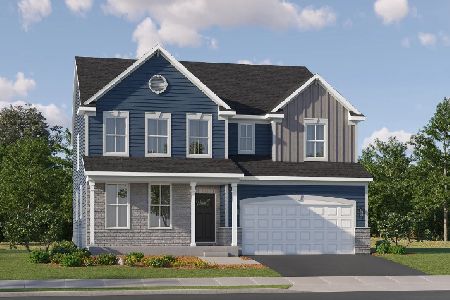
Nearby Sold Comparables
1905 College Green Drive, Elgin, Illinois 60123

Sold
$315,000
4 beds / 2.1 baths / 2,288 ft2
Single Family / Built: 1989
1613
1880 Aronomink Cr., Elgin, Illinois 60123

Sold
$250,900
4 beds / 2.1 baths / 0 ft2
Single Family / Built: 1989
7296

1900 Castle Pines Circle, Elgin, Illinois 60123
Sold
$159,900
3 beds / 1.1 baths / 1,565 ft2
Single Family / Built: 1989
4362
1935 College Green Drive, Elgin, Illinois 60123

Sold
$224,900
3 beds / 2.0 baths / 1,232 ft2
Single Family / Built: 1990
2335
Contact Agent
Listing Provided By
Berkshire Hathaway HomeServices Starck Real Estate
