

18809 Rosewood Lane, Mokena, Illinois 60448
Subdivision > Crystal Creek
Sorry, we are updating photos, please update this page in 15 minutes
$350,000
|
Sold
|
|
| Status: | Closed |
| Sqft: | 3,194 |
| Cost/Sqft: | $113 |
| Beds: | 5 |
| Baths: | 3 |
| Year Built: | 2003 |
| Property Taxes: | $8,959 |
| Days On Market: | 4990 |
| Lot Size: | 0,32 |
Description
Open & bright 2 story in Crystal Creek subdivision! This 5 BR home is great for entertaining & features a large eat-in kitchen w/ island, breakfast bar & stainless appliances! Formal living rm w/hardwood flrs, family rm w/gas fireplace, main floor bedroom w/full bath, spacious room sizes, vaulted ceilings & hardwood floors. Exterior w/a beautiful private yard, patio & playhouse. Carpet in the Family room is Brand New
Property Specifics
| Single Family | |
| — | |
| — | |
| 2003 | |
| Full | |
| Vinyl Siding, Brick | |
| Asphalt | |
| — | |
| No | |
| 0.32 |
| Will | |
| Crystal Creek | |
| 0 / Not Applicable | |
| None | |
| Lake Michigan, Public | |
| Public Sewer | |
| Central Air | |
| Natural Gas, Forced Air | |
| 08279974 | |
| 1909054020120000 |
Nearby Schools
| NAME: | DISTRICT: | DISTANCE: | |
|---|---|---|---|
|
Grade School
Mokena Elementary School |
159 | — | |
|
Middle School
Mokena Junior High School |
159 | Not in DB | |
|
High School
Lincoln-way East High School |
210 | Not in DB | |
Property History
| DATE: | EVENT: | PRICE: | SOURCE: |
|---|---|---|---|
| 18 Jun, 2013 | Sold | $350,000 | MRED MLS |
| 6 May, 2013 | Under contract | $359,900 | MRED MLS |
| — | Last price change | $363,900 | MRED MLS |
| 27 Feb, 2013 | Listed for sale | $369,900 | MRED MLS |
| 1 Nov, 2022 | Sold | $524,900 | MRED MLS |
| 21 Sep, 2022 | Under contract | $524,900 | MRED MLS |
| 9 Sep, 2022 | Listed for sale | $524,900 | MRED MLS |
Sorry, we are updating photos, please update this page in 15 minutes
Room Specifics
All Bedroom Info:
Total Bedrooms: 5
Bedrooms Above Ground: 5
Bedrooms Below Ground: 0
Total Bedrooms: 5
Bedrooms Above Ground: 5
Bedrooms Below Ground: 0
Second Bedroom Info:
Dimensions: —
Location: —Dimensions: —
Floor Type: Carpet
Third Bedroom Info:
Dimensions: —
Location: —Dimensions: —
Floor Type: Carpet
Fourth Bedroom Info:
Dimensions: —
Location: —Dimensions: —
Floor Type: Carpet
Bathroom Info:
Full Bathrooms: 3
Partial Bathrooms: 0Full Bathrooms: 3
Bathroom Amenities: Double Sink
Bathroom in Basement: 0
Kitchen Info:
Dimensions: —
Location: —Dimensions: —
Floor Type: Hardwood
Features: Eating Area-Table Space, Island, Pantry-Closet
Laundry Room Info:
Dimensions: —
Location: —Dimensions: —
Floor Type: Ceramic Tile
Living Room Info:
Dimensions: —
Location: —Dimensions: —
Floor Type: Hardwood
Family Room Info:
Dimensions: —
Location: —Dimensions: —
Floor Type: Carpet
Additional Rooms Info:
Rooms: Bedroom 5, Loft
Basement: FullRooms: Bedroom 5, Loft
Other Specifics
| 3 | |
| Concrete Perimeter | |
| Garage | |
| — | |
| — | |
| — | |
| Patio, Storms/Screens | |
| — | |
| 95X143X101X143 | |
| Unfinished | |
| Full | |
| Vaulted/Cathedral Ceilings, Hardwood Floors, First Floor Bedroom, First Floor Laundry, First Floor Full Bath | |
| Range, Dishwasher, Refrigerator, Stainless Steel Appliance(s) | |
| Not in DB | |
| Sidewalks, Street Lights, Street Paved | |
| — | |
| Gas Starter |
Tax History
| Year | Property Taxes |
|---|---|
| 2013 | $8,959 |
| 2022 | $11,142 |
Contact Agent
Nearby Similar Homes
18800 Dickens Drive, Mokena, Illinois 60448
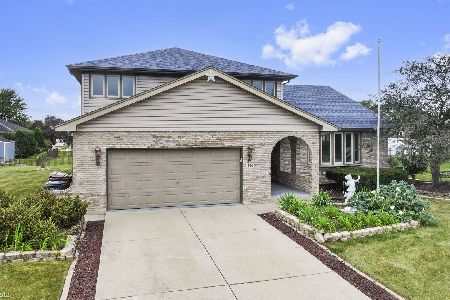
For Sale
$554,900
4 beds / 3.0 baths / 2,739 ft2
Single Family / Built: 1991
34
Nearby Sold Comparables
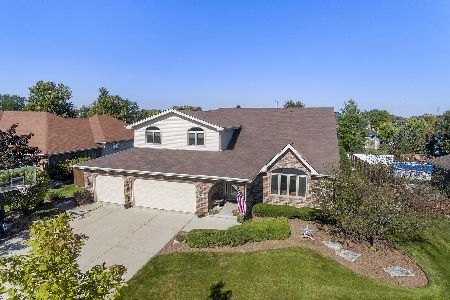
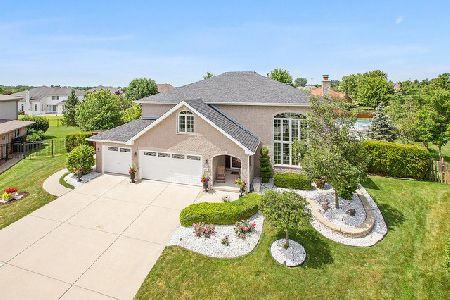
18757 Rosewood Lane, Mokena, Illinois 60448
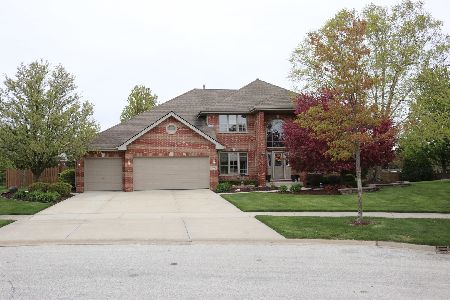
Sold
$424,900
5 beds / 3.0 baths / 3,200 ft2
Single Family / Built: 2003
2339
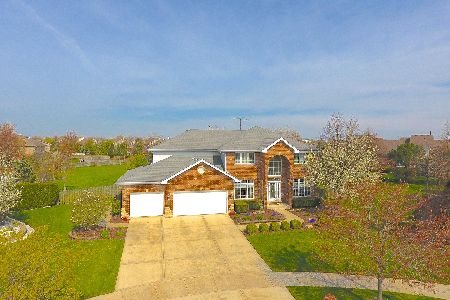
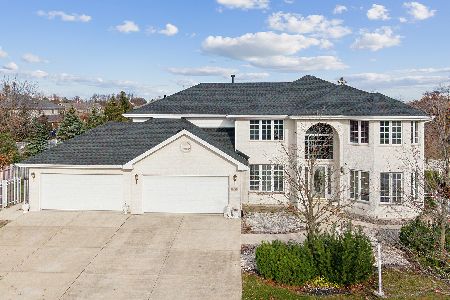
18812 Rosewood Lane, Mokena, Illinois 60448

Sold
$379,999
5 beds / 3.0 baths / 3,625 ft2
Single Family / Built: 2004
5494
Contact Agent
Listing Provided By
Lincoln-Way Realty, Inc
