

18833 Crystal Creek Drive, Mokena, Illinois 60448
Subdivision > Crystal Creek
Sorry, we are updating photos, please update this page in 15 minutes
$249,000
|
Sold
|
|
| Status: | Closed |
| Sqft: | 1,957 |
| Cost/Sqft: | $132 |
| Beds: | 3 |
| Baths: | 3 |
| Year Built: | 2005 |
| Property Taxes: | $6,609 |
| Days On Market: | 2822 |
| Lot Size: | 0,00 |
Description
3 bedroom townhome with full basement- only one like it currently available in crystal creek development. Open concept living with large windows. Corner fireplace, open stairway and two story ceiling in living area . Kitchen with plenty of granite countertops and breakfast bar seating. Master bedroom has newer hardwood floors, private bath with separate shower and tub plus walk in closet plus second closet. Hardwood on main level too in kitchen foyer and dinette area. Main level powder room and laundry mud room off garage. Basement great for storage and unlimited possibilities. Seller is original owner and ready to downsize. Act fast!
Property Specifics
| Condos/Townhomes | |
| 2 | |
| — | |
| 2005 | |
| Full | |
| Vinyl Siding, Brick | |
| — | |
| — | |
| No | |
| — |
| Will | |
| Crystal Creek | |
| 195 / Monthly | |
| Insurance, Lawn Care, Snow Removal | |
| Lake Michigan | |
| Public Sewer | |
| Central Air | |
| Natural Gas, Forced Air | |
| 10258227 | |
| 1909053100290000 |
Property History
| DATE: | EVENT: | PRICE: | SOURCE: |
|---|---|---|---|
| 26 Apr, 2019 | Sold | $249,000 | MRED MLS |
| 12 Mar, 2019 | Under contract | $257,900 | MRED MLS |
| 4 Feb, 2019 | Listed for sale | $264,900 | MRED MLS |
Sorry, we are updating photos, please update this page in 15 minutes
Room Specifics
All Bedroom Info:
Total Bedrooms: 3
Bedrooms Above Ground: 3
Bedrooms Below Ground: 0
Total Bedrooms: 3
Bedrooms Above Ground: 3
Bedrooms Below Ground: 0
Second Bedroom Info:
Dimensions: —
Location: —Dimensions: —
Floor Type: Carpet
Third Bedroom Info:
Dimensions: —
Location: —Dimensions: —
Floor Type: Carpet
Bathroom Info:
Full Bathrooms: 3
Partial Bathrooms: 1Full Bathrooms: 3
Bathroom Amenities: Separate Shower
Bathroom in Basement: 0
Dining Room Info:
Dimensions: —
Location: —Dimensions: —
Floor Type: Carpet
Kitchen Info:
Dimensions: —
Location: —Dimensions: —
Floor Type: Hardwood
Features: Eating Area-Breakfast Bar, Eating Area-Table Space
Laundry Room Info:
Dimensions: —
Location: —Dimensions: —
Floor Type: Ceramic Tile
Living Room Info:
Dimensions: —
Location: —Dimensions: —
Floor Type: Carpet
Additional Rooms Info:
Rooms: Eating Area
Basement: FullRooms: Eating Area
Other Specifics
| 2 | |
| — | |
| Garage | |
| — | |
| — | |
| — | |
| Patio | |
| — | |
| 28X67 | |
| — | |
| Full | |
| Vaulted/Cathedral Ceilings, Hardwood Floors, First Floor Laundry, Laundry Hook-Up in Unit | |
| Range, Microwave, Dishwasher, Refrigerator, Washer, Dryer | |
| Not in DB | |
| — | |
| — | |
| Attached Fireplace Doors/Screen, Gas Log |
Tax History
| Year | Property Taxes |
|---|---|
| 2019 | $6,609 |
Contact Agent
Nearby Similar Homes
18754 Crystal Creek Drive, Mokena, Illinois 60448
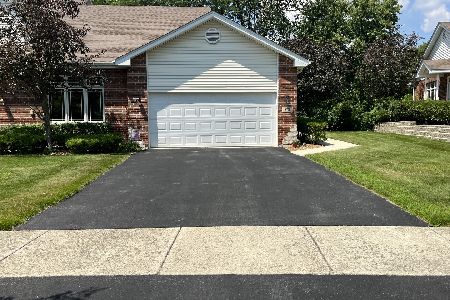
For Sale
$489,800
3 beds / 2.1 baths / 1,746 ft2
Condos/Townhomes / Built: 2004
56
10726 Canterbury Drive, Mokena, Illinois 60448
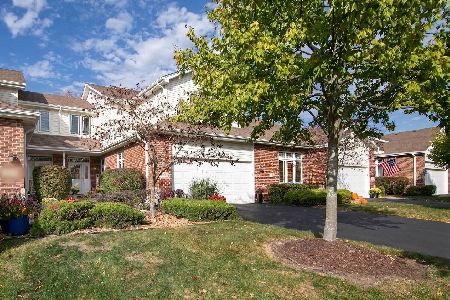
For Sale
$369,900
2 beds / 2.1 baths / 1,957 ft2
Condos/Townhomes / Built: 2003
10
10841 Prairie Lane, Mokena, Illinois 60448
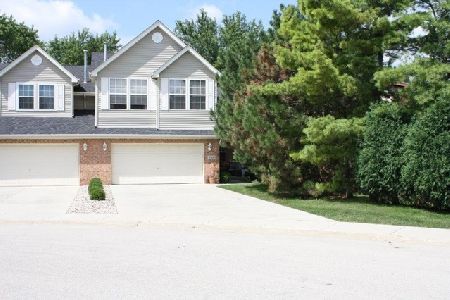
For Sale
$399,900
3 beds / 2.1 baths / 2,235 ft2
Condos/Townhomes / Built: 1996
95
10628 Revere Circle, Mokena, Illinois 60448
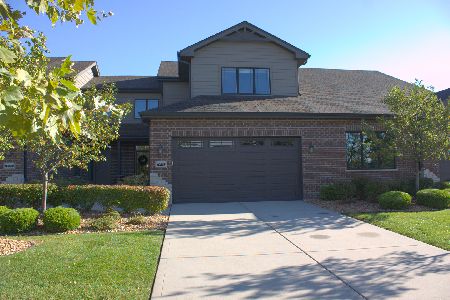
For Sale
$459,000
2 beds / 2.1 baths / 2,000 ft2
Condos/Townhomes / Built: 2018
29
18721 Mill Creek Drive, Mokena, Illinois 60448
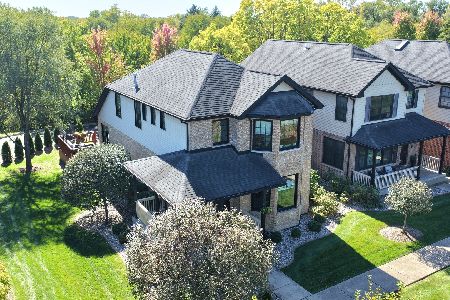
For Sale
$474,808
3 beds / 3.1 baths / 2,885 ft2
Condos/Townhomes / Built: 2007
15
19330 Wolf Road, Mokena, Illinois 60448
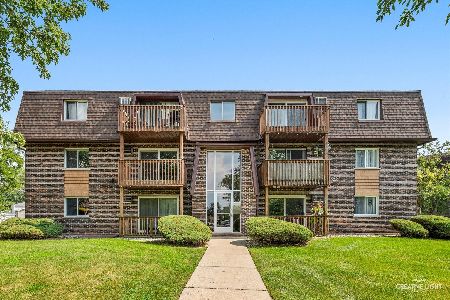
For Sale
$169,999
2 beds / 1.0 baths / 904 ft2
Condos/Townhomes / Built: 1971
18
Nearby Sold Comparables
18831 Crystal Creek Drive, Mokena, Illinois 60448

Sold
$259,900
3 beds / 2.1 baths / 1,957 ft2
Condos/Townhomes / Built: 2005
3058
18849 Crystal Creek Drive, Mokena, Illinois 60448
Sold
$254,900
2 beds / 3.0 baths / 1,740 ft2
Condos/Townhomes / Built: 2006
4719
18846 Wren Circle, Mokena, Illinois 60448
Sold
$264,900
2 beds / 2.0 baths / 1,746 ft2
Condos/Townhomes / Built: 2009
4273
18808 Foxglove Lane, Mokena, Illinois 60448

Sold
$400,000
2 beds / 2.0 baths / 1,746 ft2
Condos/Townhomes / Built: 2006
344
18852 Crystal Creek Drive, Mokena, Illinois 60448
Sold
$286,900
2 beds / 2.1 baths / 1,900 ft2
Condos/Townhomes / Built: 2010
5741
Contact Agent
Listing Provided By
Coldwell Banker Residential
