

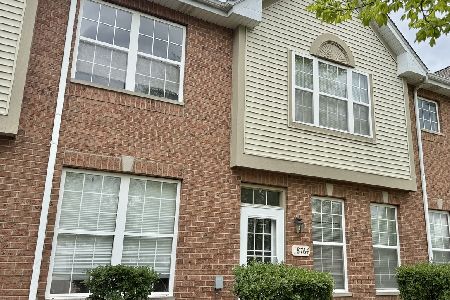
18874 Vanderbilt Drive, Mokena, Illinois 60448
Subdivision > Burnside Station
Sorry, we are updating photos, please update this page in 15 minutes
$172,900
|
Sold
|
|
| Status: | Closed |
| Sqft: | 1,504 |
| Cost/Sqft: | $116 |
| Beds: | 2 |
| Baths: | 2 |
| Year Built: | 1997 |
| Property Taxes: | $4,352 |
| Days On Market: | 4771 |
| Lot Size: | 0,00 |
Description
Stunning town home in Burnside Station! This well maintained unit features an eat-in kitchen w/pantry, all appliances, drs out to balcony & the kitchen opens up to LR w/can lighting & over head lighting! Plus, this home offers spacious bedrooms w/walk-in closets, loft, family room, 2 car garage, neutral paint colors, low monthly assessments & its close to Metra Station! NOT a SS or foreclosure, just a super deal!
Property Specifics
| Condos/Townhomes | |
| 3 | |
| — | |
| 1997 | |
| Partial | |
| Aluminum Siding, Brick | |
| Asphalt | |
| — | |
| No | |
| — |
| Will | |
| Burnside Station | |
| 140 / Monthly | |
| Water, Insurance, Exterior Maintenance, Lawn Care, Scavenger, Snow Removal | |
| Lake Michigan, Public | |
| Public Sewer | |
| Central Air | |
| Forced Air | |
| 08461324 | |
| 09033325041000 |
Nearby Schools
| NAME: | DISTRICT: | DISTANCE: | |
|---|---|---|---|
|
Grade School
Arbury Hills Elementary School |
161 | — | |
|
Middle School
Summit Hill Junior High School |
161 | Not in DB | |
|
High School
Lincoln-way North High School |
210 | Not in DB | |
Property History
| DATE: | EVENT: | PRICE: | SOURCE: |
|---|---|---|---|
| 25 Apr, 2014 | Sold | $172,900 | MRED MLS |
| 17 Mar, 2014 | Under contract | $175,000 | MRED MLS |
| 4 Oct, 2013 | Listed for sale | $175,000 | MRED MLS |
Sorry, we are updating photos, please update this page in 15 minutes
Room Specifics
All Bedroom Info:
Total Bedrooms: 2
Bedrooms Above Ground: 2
Bedrooms Below Ground: 0
Total Bedrooms: 2
Bedrooms Above Ground: 2
Bedrooms Below Ground: 0
Second Bedroom Info:
Dimensions: —
Location: —Dimensions: —
Floor Type: Carpet
Bathroom Info:
Full Bathrooms: 2
Partial Bathrooms: 1Full Bathrooms: 2
Bathroom Amenities: Double Sink
Bathroom in Basement: 0
Kitchen Info:
Dimensions: —
Location: —Dimensions: —
Floor Type: Ceramic Tile
Features: Eating Area-Breakfast Bar, Eating Area-Table Space, Pantry-Closet
Laundry Room Info:
Dimensions: —
Location: —Dimensions: —
Floor Type: Vinyl
Living Room Info:
Dimensions: —
Location: —Dimensions: —
Floor Type: Wood Laminate
Family Room Info:
Dimensions: —
Location: —Dimensions: —
Floor Type: Carpet
Additional Rooms Info:
Rooms: Loft
Basement: PartialRooms: Loft
Other Specifics
| 2 | |
| Concrete Perimeter | |
| Garage | |
| — | |
| — | |
| — | |
| Balcony, Porch | |
| Landscaped | |
| COMMON | |
| — | |
| — | |
| Wood Laminate Floors, First Floor Laundry, Laundry Hook-Up in Unit | |
| Range, Microwave, Dishwasher, Refrigerator, Washer, Dryer | |
| Not in DB | |
| — | |
| — | |
| — |
Tax History
| Year | Property Taxes |
|---|---|
| 2014 | $4,352 |
Contact Agent
Nearby Similar Homes
18764 Burnside Station Drive, Mokena, Illinois 60448
For Sale
$319,900
2 beds / 2.1 baths / 1,562 ft2
Condos/Townhomes / Built: 2002
179
Nearby Sold Comparables
18874 Vanderbilt Drive, Mokena, Illinois 60448

Sold
$205,818
2 beds / 1.1 baths / 0 ft2
Condos/Townhomes / Built: 2001
7088
18872 Vanderbilt Drive, Mokena, Illinois 60448
Sold
$170,000
2 beds / 2.1 baths / 1,500 ft2
Condos/Townhomes / Built: 1998
4986
18872 Vanderbilt Drive, Mokena, Illinois 60448

Sold
$199,900
2 beds / 2.1 baths / 1,500 ft2
Condos/Townhomes / Built: 1996
2263
18872 Vanderbilt Drive, Mokena, Illinois 60448

Sold
$269,900
2 beds / 2.1 baths / 1,504 ft2
Condos/Townhomes / Built: 1996
1006
18870 Vanderbilt Drive, Mokena, Illinois 60448

Sold
$229,900
2 beds / 1.1 baths / 1,504 ft2
Condos/Townhomes / Built: 1996
1642
18898 Vanderbilt Drive, Mokena, Illinois 60448
Sold
$205,000
3 beds / 3.0 baths / 1,800 ft2
Condos/Townhomes / Built: 1997
2910
Contact Agent
Listing Provided By
RE/MAX Synergy
