

18885 Vanderbilt Drive, Mokena, Illinois 60448
Subdivision > Burnside Station
Sorry, we are updating photos, please update this page in 15 minutes
$180,000
|
Sold
|
|
| Status: | Closed |
| Sqft: | 1,504 |
| Cost/Sqft: | $123 |
| Beds: | 2 |
| Baths: | 2 |
| Year Built: | 1996 |
| Property Taxes: | $4,774 |
| Days On Market: | 2757 |
| Lot Size: | 0,00 |
Description
Remodeled Townhome, New Wood Laminate Floors, New Oak Stairs, New Carpet, New Bathrooms, New Ceramic Kitchen Floors, New Granite Counters and back splash. New High Efficient Furnace, saves a lot on Gas bills! 2 Bedrooms with walk in closets. Freshly Painted, Large Eat in Kitchen, main floor laundry. Walk to train. 2 car Attached Garage Plus Guest Parking. Large Balcony, Lower Level Family Room. Great Location!
Property Specifics
| Condos/Townhomes | |
| 2 | |
| — | |
| 1996 | |
| Partial | |
| Vinyl Siding, Brick | |
| — | |
| CASEYJONES | |
| No | |
| — |
| Will | |
| Burnside Station | |
| 140 / Monthly | |
| Water, Exterior Maintenance, Lawn Care, Scavenger, Snow Removal | |
| Lake Michigan | |
| Public Sewer | |
| Central Air | |
| Natural Gas, Forced Air | |
| 10338531 | |
| 1909033270310000 |
Nearby Schools
| NAME: | DISTRICT: | DISTANCE: | |
|---|---|---|---|
|
Grade School
Arbury Hills Elementary School |
161 | — | |
|
Middle School
Summit Hill Junior High School |
161 | Not in DB | |
|
High School
Lincoln-way West High School |
210 | Not in DB | |
Property History
| DATE: | EVENT: | PRICE: | SOURCE: |
|---|---|---|---|
| 16 Mar, 2009 | Sold | $164,000 | MRED MLS |
| 27 Feb, 2009 | Under contract | $164,000 | MRED MLS |
| — | Last price change | $179,900 | MRED MLS |
| 20 Oct, 2008 | Listed for sale | $179,900 | MRED MLS |
| 6 Jun, 2019 | Sold | $180,000 | MRED MLS |
| 29 Apr, 2019 | Under contract | $185,000 | MRED MLS |
| 10 Apr, 2019 | Listed for sale | $185,000 | MRED MLS |
Sorry, we are updating photos, please update this page in 15 minutes
Room Specifics
All Bedroom Info:
Total Bedrooms: 2
Bedrooms Above Ground: 2
Bedrooms Below Ground: 0
Total Bedrooms: 2
Bedrooms Above Ground: 2
Bedrooms Below Ground: 0
Second Bedroom Info:
Dimensions: —
Location: —Dimensions: —
Floor Type: Carpet
Bathroom Info:
Full Bathrooms: 2
Partial Bathrooms: 1Full Bathrooms: 2
Bathroom Amenities: Double Sink
Bathroom in Basement: 0
Kitchen Info:
Dimensions: —
Location: —Dimensions: —
Floor Type: Ceramic Tile
Features: Eating Area-Table Space
Laundry Room Info:
Dimensions: —
Location: —Dimensions: —
Floor Type: Ceramic Tile
Living Room Info:
Dimensions: —
Location: —Dimensions: —
Floor Type: Carpet
Family Room Info:
Dimensions: —
Location: —Dimensions: —
Floor Type: Carpet
Additional Rooms Info:
Rooms: Utility Room-1st Floor
Basement: PartialRooms: Utility Room-1st Floor
Other Specifics
| 2 | |
| Concrete Perimeter | |
| Garage | |
| — | |
| — | |
| — | |
| Balcony | |
| Common Grounds | |
| 1363 SQ. FT. | |
| — | |
| None | |
| Laundry Hook-Up in Unit | |
| Range, Dishwasher, Refrigerator, Washer, Dryer, Stainless Steel Appliance(s) | |
| Not in DB | |
| — | |
| — | |
| — |
Tax History
| Year | Property Taxes |
|---|---|
| 2009 | $4,099 |
| 2019 | $4,774 |
Contact Agent
Nearby Similar Homes
18764 Burnside Station Drive, Mokena, Illinois 60448
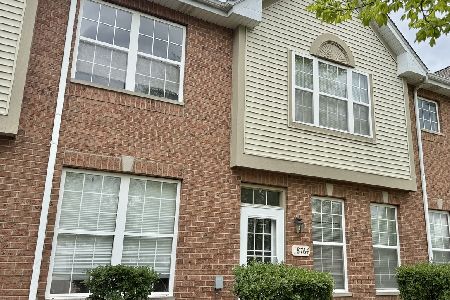
For Sale
$319,900
2 beds / 2.1 baths / 1,562 ft2
Condos/Townhomes / Built: 2002
179
Nearby Sold Comparables
18885 Vanderbilt Drive, Mokena, Illinois 60448

Sold
$164,000
2 beds / 1.1 baths / 0 ft2
Condos/Townhomes / Built: 1996
6581
18885 Vanderbilt Drive, Mokena, Illinois 60448
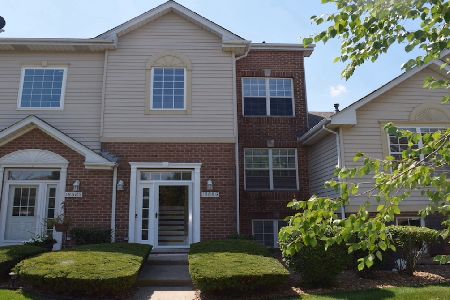
Sold
$249,900
2 beds / 1.1 baths / 1,504 ft2
Condos/Townhomes / Built: 1996
1523
18887 Vanderbilt Drive, Mokena, Illinois 60448
Sold
$199,900
3 beds / 2.0 baths / 1,815 ft2
Condos/Townhomes / Built: 1996
4096
18887 Vanderbilt Drive, Mokena, Illinois 60448

Sold
$270,000
3 beds / 2.0 baths / 1,815 ft2
Condos/Townhomes / Built: 1996
1429
18881 Vanderbilt Drive, Mokena, Illinois 60448
Sold
$174,900
2 beds / 2.1 baths / 1,504 ft2
Condos/Townhomes / Built: 1996
3865
18881 Vanderbilt Drive, Mokena, Illinois 60448
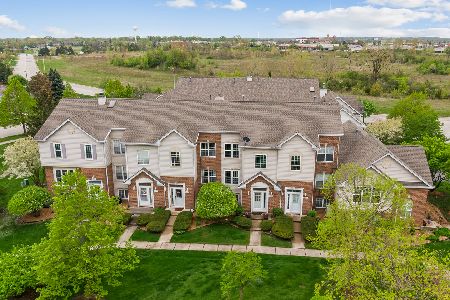
Sold
$279,500
2 beds / 2.1 baths / 1,550 ft2
Condos/Townhomes / Built: 1996
910
Contact Agent
Listing Provided By
Century 21 Affiliated
