

1889 Maple Avenue, Evanston, Illinois 60201
Sorry, we are updating photos, please update this page in 15 minutes
$380,000
|
Sold
|
|
| Status: | Closed |
| Sqft: | 1,761 |
| Cost/Sqft: | $221 |
| Beds: | 2 |
| Baths: | 3 |
| Year Built: | 1998 |
| Property Taxes: | $7,817 |
| Days On Market: | 4608 |
| Lot Size: | 0,00 |
Description
Back on the market better than ever! Kitchen w/ new granite and SS appliances, HW floors newly refinished, carpets cleaned, freshly painted throughout. Open floor plan living space w/ two bedrooms up and versatile lower level for 3rd bedroom, office, or play space. Fantastic prof landscaped and gated courtyard offers spacious outdoor living. Two heated garage spaces. Walker's paradise near NU and downtown Evanston!
Property Specifics
| Condos/Townhomes | |
| 3 | |
| — | |
| 1998 | |
| None | |
| Brick | |
| — | |
| — | |
| No | |
| — |
| Cook | |
| — | |
| 415 / Monthly | |
| Parking, Insurance, Exterior Maintenance, Lawn Care, Scavenger, Snow Removal | |
| Lake Michigan | |
| Public Sewer | |
| Central Air | |
| Natural Gas | |
| 08569453 | |
| 11181130240000 |
Nearby Schools
| NAME: | DISTRICT: | DISTANCE: | |
|---|---|---|---|
|
Grade School
Dewey Elementary School |
65 | — | |
|
Middle School
Haven Middle School |
65 | Not in DB | |
|
High School
Evanston Twp High School |
202 | Not in DB | |
Property History
| DATE: | EVENT: | PRICE: | SOURCE: |
|---|---|---|---|
| 5 Jun, 2014 | Sold | $380,000 | MRED MLS |
| 9 Apr, 2014 | Under contract | $389,000 | MRED MLS |
| 27 Mar, 2014 | Listed for sale | $389,000 | MRED MLS |
| 1 Dec, 2022 | Sold | $447,500 | MRED MLS |
| 4 Nov, 2022 | Under contract | $500,000 | MRED MLS |
| 19 Sep, 2022 | Listed for sale | $500,000 | MRED MLS |
| 30 Jun, 2025 | Sold | $534,000 | MRED MLS |
| 27 May, 2025 | Under contract | $549,000 | MRED MLS |
| 27 May, 2025 | Listed for sale | $549,000 | MRED MLS |
Sorry, we are updating photos, please update this page in 15 minutes
Room Specifics
All Bedroom Info:
Total Bedrooms: 2
Bedrooms Above Ground: 2
Bedrooms Below Ground: 0
Total Bedrooms: 2
Bedrooms Above Ground: 2
Bedrooms Below Ground: 0
Second Bedroom Info:
Dimensions: —
Location: —Dimensions: —
Floor Type: Carpet
Bathroom Info:
Full Bathrooms: 3
Partial Bathrooms: 1Full Bathrooms: 3
Bathroom Amenities: —
Bathroom in Basement: 0
Dining Room Info:
Dimensions: —
Location: —Dimensions: —
Floor Type: Hardwood
Kitchen Info:
Dimensions: —
Location: —Dimensions: —
Floor Type: Hardwood
Features: Eating Area-Breakfast Bar
Living Room Info:
Dimensions: —
Location: —Dimensions: —
Floor Type: Hardwood
Family Room Info:
Dimensions: —
Location: —Dimensions: —
Floor Type: Carpet
Additional Rooms Info:
Rooms: No additional rooms
Basement: NoneRooms: No additional rooms
Other Specifics
| 2 | |
| — | |
| Garage | |
| — | |
| — | |
| — | |
| Patio | |
| — | |
| COMMON | |
| — | |
| Full | |
| Hardwood Floors, Second Floor Laundry, Storage | |
| Range, Microwave, Dishwasher, Refrigerator, Freezer, Washer, Dryer, Disposal, Stainless Steel Appliance(s) | |
| Not in DB | |
| — | |
| — | |
| Wood Burning |
Tax History
| Year | Property Taxes |
|---|---|
| 2014 | $7,817 |
| 2022 | $10,525 |
| 2025 | $10,652 |
Contact Agent
Nearby Similar Homes
1889 Maple Avenue, Evanston, Illinois 60201
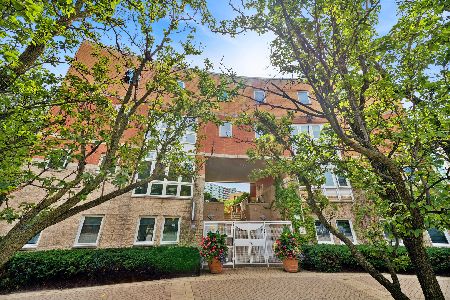
For Sale
$635,000
2 beds / 2.2 baths / 1,761 ft2
Condos/Townhomes / Built: 1999
9
1862 Sherman Avenue, Evanston, Illinois 60201
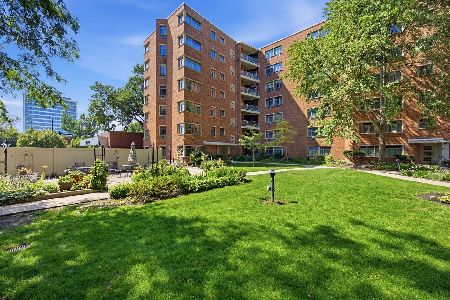
For Sale
$150,000
3 beds / 1.1 baths / 0 ft2
Condos/Townhomes / Built: 1946
43
1862 Sherman Avenue, Evanston, Illinois 60201
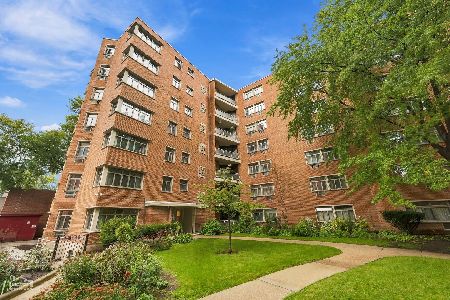
For Sale
$155,000
2 beds / 1.1 baths / 1,000 ft2
Condos/Townhomes / Built: 1947
36
800 Elgin Road, Evanston, Illinois 60201

For Sale
$405,000
2 beds / 2.0 baths / 1,164 ft2
Condos/Townhomes / Built: 2004
59
800 Elgin Road, Evanston, Illinois 60201
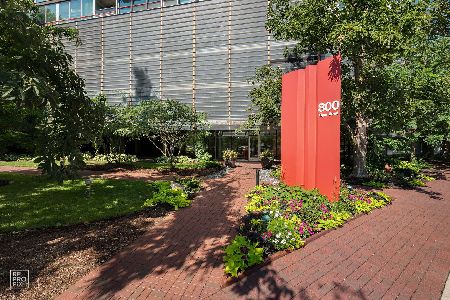
For Sale
$385,000
2 beds / 2.0 baths / 1,150 ft2
Condos/Townhomes / Built: 2000
52
800 Elgin Road, Evanston, Illinois 60201
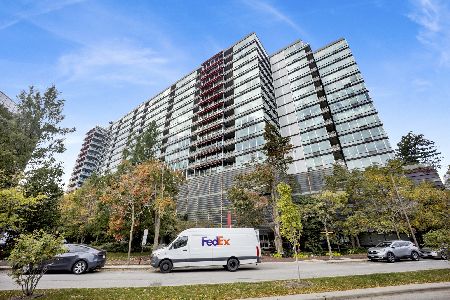
For Sale
$405,000
2 beds / 2.0 baths / 1,130 ft2
Condos/Townhomes / Built: 2004
23
Nearby Sold Comparables
1889 Maple Avenue, Evanston, Illinois 60201

Sold
$645,000
3 beds / 3.1 baths / 2,376 ft2
Condos/Townhomes / Built: 1998
2597

Contact Agent
Listing Provided By
Baird & Warner
