

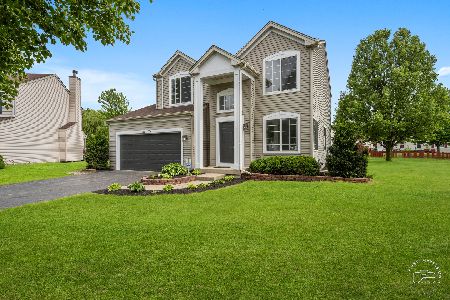
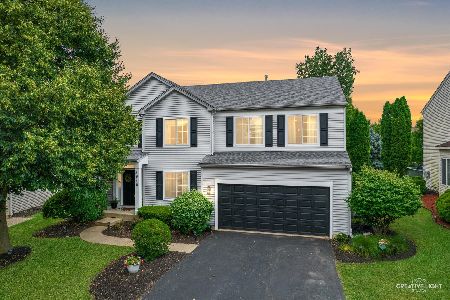
1894 Congrove Drive, Aurora, Illinois 60503
Subdivision > Misty Creek
Sorry, we are updating photos, please update this page in 15 minutes
$215,000
|
Sold
|
|
| Status: | Closed |
| Sqft: | 2,236 |
| Cost/Sqft: | $98 |
| Beds: | 3 |
| Baths: | 4 |
| Year Built: | 2000 |
| Property Taxes: | $8,195 |
| Days On Market: | 5083 |
| Lot Size: | 0,00 |
Description
BEAUTIFUL FAMILY HOME WITH LOADS OF SPACE INCLUDING SPECTACULAR FINISHED BSMT WITH 4TH BR AND FULL BATH WITH JACUZZI, HOME THEATER, WORKOUT RM AND SO MUCH MORE. FIRST FLOOR HAS A 4 FOOT EXTENDED FR, AN ISLAND IN KIT AS WELL AS A PANTRY CLST AND LAMINATE FLOORS FOR EASY CLEANING. MAIN LEVEL L/U AS WELL AS OFC. 2ND FLOOR HAS EXPANDED 2BR AND NEWER LAMINATE FLOORS INSTALLED IN '10. NO APPLIANCES INCLUDED.
Property Specifics
| Single Family | |
| — | |
| — | |
| 2000 | |
| Full | |
| Vinyl Siding, Brick | |
| — | |
| 2 STORY | |
| No | |
| — |
| Kendall | |
| Misty Creek | |
| 140 / Annual | |
| Other | |
| Public | |
| Public Sewer | |
| Central Air | |
| Natural Gas, Forced Air | |
| 08224051 | |
| 0301223019 |
Property History
| DATE: | EVENT: | PRICE: | SOURCE: |
|---|---|---|---|
| 20 May, 2013 | Sold | $215,000 | MRED MLS |
| 7 Feb, 2013 | Under contract | $220,000 | MRED MLS |
| 21 Nov, 2012 | Listed for sale | $249,900 | MRED MLS |
| 10 Aug, 2023 | Sold | $426,100 | MRED MLS |
| 9 Jul, 2023 | Under contract | $419,900 | MRED MLS |
| 7 Jul, 2023 | Listed for sale | $419,900 | MRED MLS |
Sorry, we are updating photos, please update this page in 15 minutes
Room Specifics
All Bedroom Info:
Total Bedrooms: 4
Bedrooms Above Ground: 3
Bedrooms Below Ground: 1
Total Bedrooms: 4
Bedrooms Above Ground: 3
Bedrooms Below Ground: 1
Second Bedroom Info:
Dimensions: —
Location: —Dimensions: —
Floor Type: Wood Laminate
Third Bedroom Info:
Dimensions: —
Location: —Dimensions: —
Floor Type: Wood Laminate
Fourth Bedroom Info:
Dimensions: —
Location: —Dimensions: —
Floor Type: Carpet
Bathroom Info:
Full Bathrooms: 4
Partial Bathrooms: 1Full Bathrooms: 4
Bathroom Amenities: Whirlpool, Separate Shower, Soaking Tub
Bathroom in Basement: 1
Dining Room Info:
Dimensions: —
Location: —Dimensions: —
Floor Type: Carpet
Kitchen Info:
Dimensions: —
Location: —Dimensions: —
Floor Type: Wood Laminate
Features: Eating Area-Table Space, Island, Pantry-Closet
Laundry Room Info:
Dimensions: —
Location: —Dimensions: —
Floor Type: Wood Laminate
Living Room Info:
Dimensions: —
Location: —Dimensions: —
Floor Type: Carpet
Additional Rooms Info:
Rooms: Exercise Room, Office, Recreation Room, Theatre Room
Basement: FullRooms: Exercise Room, Office, Recreation Room, Theatre Room
Other Specifics
| 3 | |
| — | |
| Garage | |
| — | |
| — | |
| — | |
| — | |
| — | |
| 53X130X99X128 | |
| — | |
| Full | |
| Vaulted/Cathedral Ceilings, Skylight(s), Bar-Wet | |
| — | |
| Not in DB | |
| — | |
| — | |
| — |
Tax History
| Year | Property Taxes |
|---|---|
| 2013 | $8,195 |
| 2023 | $9,909 |
Contact Agent
Nearby Similar Homes
1904 Ione Lane, Aurora, Illinois 60503

For Sale
$430,000
4 beds / 3.1 baths / 2,255 ft2
Single Family / Built: 2003
42
2145 Whitetail Drive, Aurora, Illinois 60503
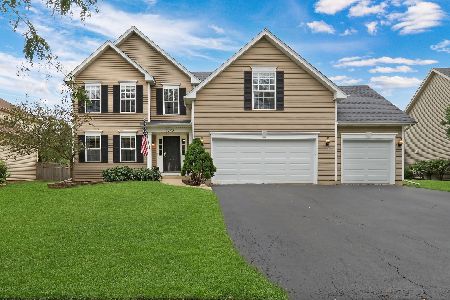
For Sale
$529,900
4 beds / 3.0 baths / 2,497 ft2
Single Family / Built: 2005
63
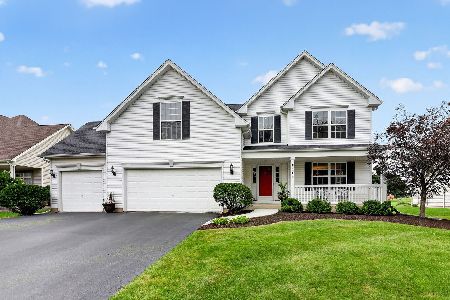
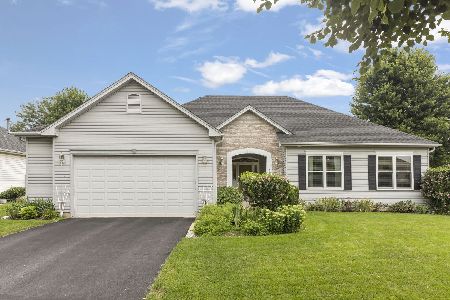
1858 Keating Drive, Aurora, Illinois 60503

For Sale
$649,990
4 beds / 2.1 baths / 2,836 ft2
Single Family / Built: 2027
47
1874 Keating Drive, Aurora, Illinois 60503

For Sale
$584,990
4 beds / 2.1 baths / 2,836 ft2
Single Family / Built: 2026
13
Nearby Sold Comparables
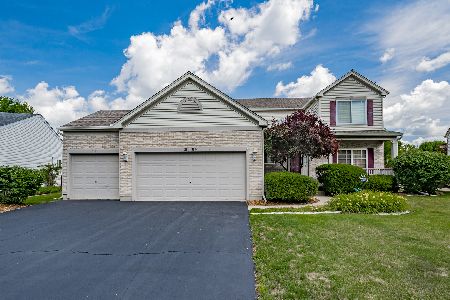
1875 Ione Court, Aurora, Illinois 60503

Sold
$239,000
3 beds / 2.1 baths / 1,950 ft2
Single Family / Built: 2001
4563
Contact Agent
Listing Provided By
RE/MAX Synergy
