

1896 Whitingham Lane, Hoffman Estates, Illinois 60169
Sorry, we are updating photos, please update this page in 15 minutes
$155,000
|
Sold
|
|
| Status: | Closed |
| Sqft: | 1,176 |
| Cost/Sqft: | $136 |
| Beds: | 2 |
| Baths: | 3 |
| Year Built: | 1971 |
| Property Taxes: | $3,317 |
| Days On Market: | 2896 |
| Lot Size: | 0,00 |
Description
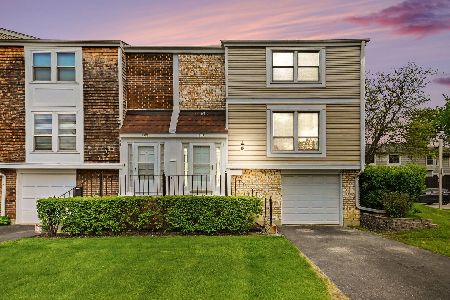
End Unit 2 Story Townhome with a partial basement and fenced backyard with a stamped concrete patio! Home shows beautifully! Each of the bedrooms have their own private attached full bath. You won't find another townhome like this in the subdivision. High efficiency furnace, central air conditioner, water heater, washer, dryer, & refrigerator all less than 5 years old. New laminate flooring in living room & dining room in 2017. Air jet tub motor & air jet tub remote replaced in 2017. New attic insulation & pull down attic access new in 2018. This home is a winner! Make an appointment to see it today!
Property Specifics
| Condos/Townhomes | |
| 2 | |
| — | |
| 1971 | |
| Partial | |
| Vinyl Siding, Brick | |
| Asphalt | |
| — | |
| No | |
| — |
| Cook | |
| — | |
| 198 / Monthly | |
| Insurance, Clubhouse, Pool, Exterior Maintenance, Lawn Care, Snow Removal | |
| Lake Michigan | |
| Sewer-Storm | |
| Central Air | |
| Natural Gas, Forced Air | |
| 10140947 | |
| 07072020420000 |
Nearby Schools
| NAME: | DISTRICT: | DISTANCE: | |
|---|---|---|---|
|
Grade School
John Muir Elementary School |
54 | — | |
|
Middle School
Eisenhower Junior High School |
54 | Not in DB | |
|
High School
Hoffman Estates High School |
211 | Not in DB | |
Property History
| DATE: | EVENT: | PRICE: | SOURCE: |
|---|---|---|---|
| 29 Sep, 2014 | Sold | $99,900 | MRED MLS |
| 24 Jul, 2014 | Under contract | $103,900 | MRED MLS |
| 1 Jul, 2014 | Listed for sale | $103,900 | MRED MLS |
| 8 Mar, 2019 | Sold | $155,000 | MRED MLS |
| 12 Jan, 2019 | Under contract | $160,000 | MRED MLS |
| 19 Nov, 2018 | Listed for sale | $160,000 | MRED MLS |
Sorry, we are updating photos, please update this page in 15 minutes
Room Specifics
All Bedroom Info:
Total Bedrooms: 2
Bedrooms Above Ground: 2
Bedrooms Below Ground: 0
Total Bedrooms: 2
Bedrooms Above Ground: 2
Bedrooms Below Ground: 0
Second Bedroom Info:
Dimensions: —
Location: —Dimensions: —
Floor Type: Carpet
Bathroom Info:
Full Bathrooms: 3
Partial Bathrooms: 1Full Bathrooms: 3
Bathroom Amenities: —
Bathroom in Basement: 0
Dining Room Info:
Dimensions: —
Location: —Dimensions: —
Floor Type: Wood Laminate
Kitchen Info:
Dimensions: —
Location: —Dimensions: —
Floor Type: Ceramic Tile
Features: Eating Area-Table Space
Laundry Room Info:
Dimensions: —
Location: —Dimensions: —
Floor Type: Ceramic Tile
Living Room Info:
Dimensions: —
Location: —Dimensions: —
Floor Type: Wood Laminate
Additional Rooms Info:
Rooms: Utility Room-Lower Level
Basement: PartialRooms: Utility Room-Lower Level
Other Specifics
| 1 | |
| Concrete Perimeter | |
| Garage | |
| — | |
| — | |
| — | |
| Patio, Stamped Concrete Patio, Storms/Screens, End Unit | |
| Corner Lot, Fenced Yard | |
| 1288 | |
| — | |
| Full | |
| Wood Laminate Floors, First Floor Laundry, Laundry Hook-Up in Unit | |
| Range, Microwave, Dishwasher, Refrigerator, Washer, Dryer, Disposal | |
| Not in DB | |
| — | |
| On Site Manager/Engineer, Park, Party Room, Pool | |
| — |
Tax History
| Year | Property Taxes |
|---|---|
| 2014 | $3,255 |
| 2019 | $3,317 |
Contact Agent
Nearby Similar Homes
1866 Wellington Place, Hoffman Estates, Illinois 60169
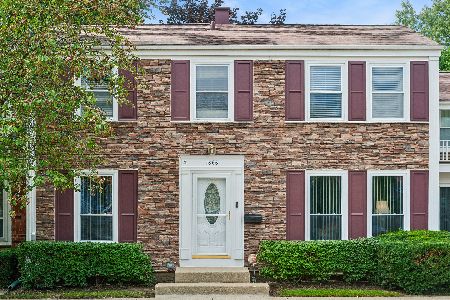
For Sale
$297,000
2 beds / 1.1 baths / 1,251 ft2
Condos/Townhomes / Built: 1971
33
1929 Whitingham Lane, Hoffman Estates, Illinois 60169
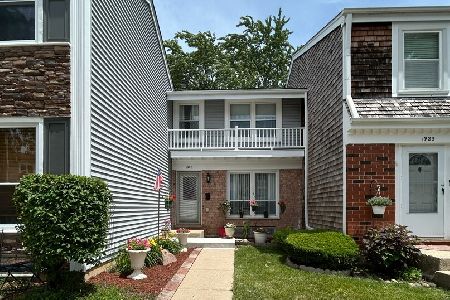
For Sale
$294,999
3 beds / 1.1 baths / 1,230 ft2
Condos/Townhomes / Built: 1970
80
2141 Greystone Place, Hoffman Estates, Illinois 60169
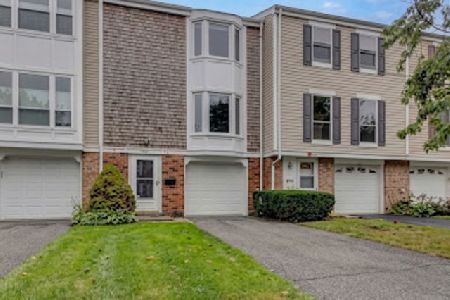
For Sale
$309,900
3 beds / 1.1 baths / 1,347 ft2
Condos/Townhomes / Built: 1971
37
1990 Oxford Lane, Hoffman Estates, Illinois 60169
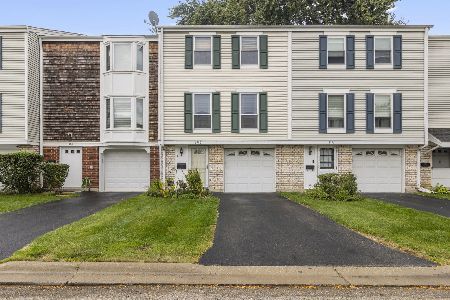
For Sale
$305,000
3 beds / 1.1 baths / 1,252 ft2
Condos/Townhomes / Built: 1974
9
1987 Oxford Lane, Hoffman Estates, Illinois 60169
For Sale
$334,000
3 beds / 2.1 baths / 1,400 ft2
Condos/Townhomes / Built: 1973
157
1989 Georgetown Lane, Hoffman Estates, Illinois 60169

For Sale
$315,000
3 beds / 1.1 baths / 1,350 ft2
Condos/Townhomes / Built: 1975
44
Nearby Sold Comparables
1896 Whitingham Lane, Hoffman Estates, Illinois 60195

Sold
$103,900
2 beds / 2.1 baths / 0 ft2
Condos/Townhomes / Built: —
4498
1904 Whitingham Lane, Hoffman Estates, Illinois 60169
Sold
$187,500
2 beds / 1.1 baths / 1,750 ft2
Condos/Townhomes / Built: 1973
7061
1904 Whitingham Lane, Hoffman Estates, Illinois 60169
Sold
$139,000
2 beds / 1.1 baths / 1,176 ft2
Condos/Townhomes / Built: 1973
3719
1908 Whitingham Lane, Hoffman Estates, Illinois 60169
Sold
$134,900
3 beds / 1.1 baths / 1,156 ft2
Condos/Townhomes / Built: 1972
4480
1908 Whitingham Lane, Hoffman Estates, Illinois 60195
Sold
$84,900
3 beds / 1.1 baths / 1,156 ft2
Condos/Townhomes / Built: 1972
4946
1908 Whitingham Lane, Hoffman Estates, Illinois 60169

Sold
$245,000
3 beds / 1.1 baths / 1,156 ft2
Condos/Townhomes / Built: 1972
898
Contact Agent
Listing Provided By
RE/MAX Suburban
