

18N365 Carriage Way Lane, Huntley, Illinois 60142
Subdivision > Prairie Oaks
Sorry, we are updating photos, please update this page in 15 minutes
$270,000
|
Sold
|
|
| Status: | Closed |
| Sqft: | 2,576 |
| Cost/Sqft: | $116 |
| Beds: | 4 |
| Baths: | 4 |
| Year Built: | 1998 |
| Property Taxes: | $8,984 |
| Days On Market: | 2859 |
| Lot Size: | 1,30 |
Description
SO CLOSE TO HIGHWAY ACCESS YET TUCKED AWAY ON COUNTRY ACRE! THIS LARGE CUSTOM HOME HAS A LOT TO OFFER! SPACIOUS KITCHEN WITH TODAY'S WHITE CABINETS AND BREAKFAST BAR. THERE'S GENEROUS ROOM SIZES FROM TOP TO BOTTOM! A SECOND GARAGE FOR ADDITIONAL STORAGE, TOYS OR WORKSHOP! BRING YOUR DECORATING IDEAS AND FINISHING TOUCHES! SO CLOSE TO ALL SHOPPING! SHORT SALE! "SOLD AS IS"
Property Specifics
| Single Family | |
| — | |
| Colonial | |
| 1998 | |
| Full | |
| Vinyl Siding | |
| Asphalt | |
| — | |
| No | |
| 1.3 |
| Kane | |
| Prairie Oaks | |
| 0 / Not Applicable | |
| None | |
| Private Well | |
| Septic-Private | |
| Central Air | |
| Natural Gas, Forced Air | |
| 10171064 | |
| 0209427001 |
Property History
| DATE: | EVENT: | PRICE: | SOURCE: |
|---|---|---|---|
| 21 Jun, 2019 | Sold | $270,000 | MRED MLS |
| 16 Mar, 2019 | Under contract | $299,900 | MRED MLS |
| — | Last price change | $325,000 | MRED MLS |
| 11 Jan, 2019 | Listed for sale | $325,000 | MRED MLS |
Sorry, we are updating photos, please update this page in 15 minutes
Room Specifics
All Bedroom Info:
Total Bedrooms: 5
Bedrooms Above Ground: 4
Bedrooms Below Ground: 1
Total Bedrooms: 5
Bedrooms Above Ground: 4
Bedrooms Below Ground: 1
Second Bedroom Info:
Dimensions: —
Location: —Dimensions: —
Floor Type: Carpet
Third Bedroom Info:
Dimensions: —
Location: —Dimensions: —
Floor Type: Carpet
Fourth Bedroom Info:
Dimensions: —
Location: —Dimensions: —
Floor Type: Carpet
Bathroom Info:
Full Bathrooms: 4
Partial Bathrooms: 1Full Bathrooms: 4
Bathroom Amenities: Whirlpool, Separate Shower, Double Sink
Bathroom in Basement: 1
Dining Room Info:
Dimensions: —
Location: —Dimensions: —
Floor Type: Hardwood
Kitchen Info:
Dimensions: —
Location: —Dimensions: —
Floor Type: Ceramic Tile
Features: Eating Area-Breakfast Bar, Eating Area-Table Space, Pantry-Closet
Laundry Room Info:
Dimensions: —
Location: —Dimensions: —
Floor Type: Ceramic Tile
Living Room Info:
Dimensions: —
Location: —Dimensions: —
Floor Type: Carpet
Family Room Info:
Dimensions: —
Location: —Dimensions: —
Floor Type: Carpet
Additional Rooms Info:
Rooms: Bedroom 5, Recreation Room
Basement: FullRooms: Bedroom 5, Recreation Room
Other Specifics
| 4 | |
| Concrete Perimeter | |
| Garage | |
| — | |
| — | |
| — | |
| Patio | |
| Fenced Yard, Landscaped | |
| 167X379X115X399 | |
| Dormer | |
| Full | |
| Vaulted/Cathedral Ceilings, Skylight(s), First Floor Laundry | |
| — | |
| Not in DB | |
| Street Paved | |
| — | |
| Wood Burning |
Tax History
| Year | Property Taxes |
|---|---|
| 2019 | $8,984 |
Contact Agent
Nearby Similar Homes
41W148 Charles Lane, Huntley, Illinois 60142
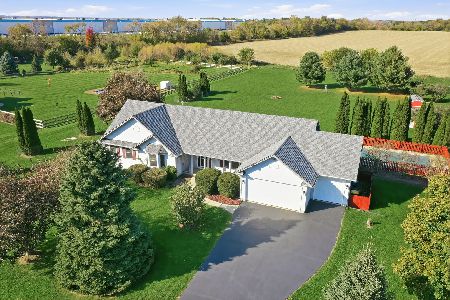
For Sale
$535,000
3 beds / 2.0 baths / 1,956 ft2
Single Family / Built: 1999
17
Nearby Sold Comparables
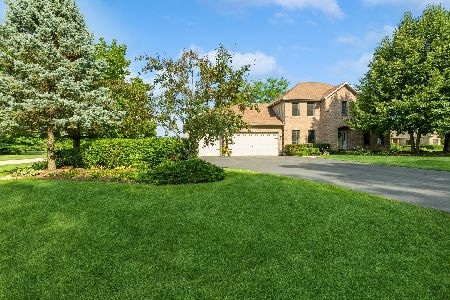
18N383 Carriage Way Lane, Huntley, Illinois 60142

Sold
$445,000
4 beds / 3.1 baths / 4,941 ft2
Single Family / Built: 2002
2991
Contact Agent
Listing Provided By
Grandview Realty, LLC
