

18N415 Carriage Way, Huntley, Illinois 60142
Subdivision > Prairie Oaks
Sorry, we are updating photos, please update this page in 15 minutes
$410,000
|
Sold
|
|
| Status: | Closed |
| Sqft: | 0 |
| Cost/Sqft: | — |
| Beds: | 4 |
| Baths: | 3 |
| Year Built: | — |
| Property Taxes: | $6,721 |
| Days On Market: | 6669 |
| Lot Size: | 0,00 |
Description
This beautiful home in Prairie Oaks features INCREDIBLE hardscape & landscaping by Del Toro. 3 car attached plus an 600 s.f. detached garage (2-3 cars) is perfect for car buffs. Upscale Maple, Granite and Stainless Steel Kitchen, opens to large family room with floor/ceiling stone fireplace. Hardwood floors, 9 foot ceilings, upscale lighting fixtures, and much more!! Transferred Owners Hate to Leave!
Property Specifics
| Single Family | |
| — | |
| Colonial | |
| — | |
| Full | |
| Aluminum/Vinyl/Steel Siding, Brick | |
| Asphalt | |
| CUSTOM | |
| No | |
| — |
| Kane | |
| Prairie Oaks | |
| 0 / Not Applicable | |
| None | |
| Private Well | |
| Septic-Private | |
| Central Air | |
| Natural Gas, Forced Air | |
| 06987125 | |
| 0209427008 |
Nearby Schools
| NAME: | DISTRICT: | DISTANCE: | |
|---|---|---|---|
|
Grade School
Hampshire Elementary School |
300 | — | |
|
Middle School
Hampshire Middle School |
300 | Not in DB | |
|
High School
Hampshire High School |
300 | Not in DB | |
Property History
| DATE: | EVENT: | PRICE: | SOURCE: |
|---|---|---|---|
| 5 Nov, 2008 | Sold | $410,000 | MRED MLS |
| 16 Aug, 2008 | Under contract | $419,900 | MRED MLS |
| 6 Aug, 2008 | Listed for sale | $419,900 | MRED MLS |
Sorry, we are updating photos, please update this page in 15 minutes
Room Specifics
All Bedroom Info:
Total Bedrooms: 4
Bedrooms Above Ground: 4
Bedrooms Below Ground: 0
Total Bedrooms: 4
Bedrooms Above Ground: 4
Bedrooms Below Ground: 0
Second Bedroom Info:
Dimensions: —
Location: —Dimensions: —
Floor Type: Carpet
Third Bedroom Info:
Dimensions: —
Location: —Dimensions: —
Floor Type: Carpet
Fourth Bedroom Info:
Dimensions: —
Location: —Dimensions: —
Floor Type: Carpet
Bathroom Info:
Full Bathrooms: 3
Partial Bathrooms: 1Full Bathrooms: 3
Bathroom Amenities: Whirlpool, Separate Shower
Bathroom in Basement: 0
Dining Room Info:
Dimensions: —
Location: —Dimensions: —
Floor Type: Hardwood
Kitchen Info:
Dimensions: —
Location: —Dimensions: —
Floor Type: Hardwood
Features: Eating Area-Table Space, Island
Living Room Info:
Dimensions: —
Location: —Dimensions: —
Floor Type: Carpet
Family Room Info:
Dimensions: —
Location: —Dimensions: —
Floor Type: Carpet
Additional Rooms Info:
Rooms: Foyer, Utility Room-1st Floor
Basement: FullRooms: Foyer, Utility Room-1st Floor
Other Specifics
| 5 | |
| Concrete Perimeter | |
| Garage | |
| — | |
| — | |
| — | |
| Patio | |
| Corner Lot, Landscaped | |
| 115X398X168X324 | |
| — | |
| Full | |
| — | |
| Range, Microwave, Dishwasher, Refrigerator | |
| Not in DB | |
| — | |
| — | |
| Wood Burning |
Tax History
| Year | Property Taxes |
|---|---|
| 2008 | $6,721 |
Contact Agent
Nearby Similar Homes
41W148 Charles Lane, Huntley, Illinois 60142
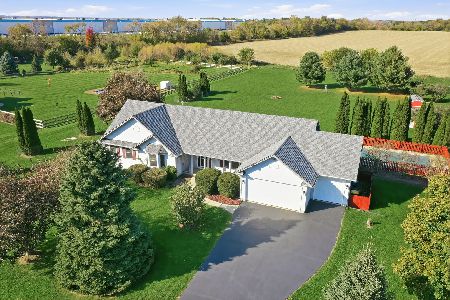
For Sale
$535,000
3 beds / 2.0 baths / 1,956 ft2
Single Family / Built: 1999
17
Nearby Sold Comparables
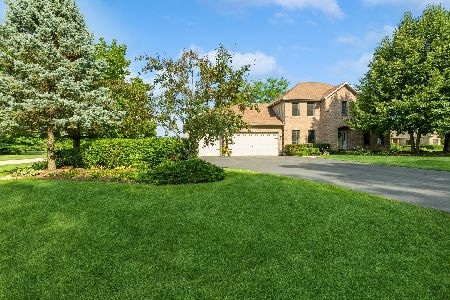
18N383 Carriage Way Lane, Huntley, Illinois 60142

Sold
$445,000
4 beds / 3.1 baths / 4,941 ft2
Single Family / Built: 2002
2991
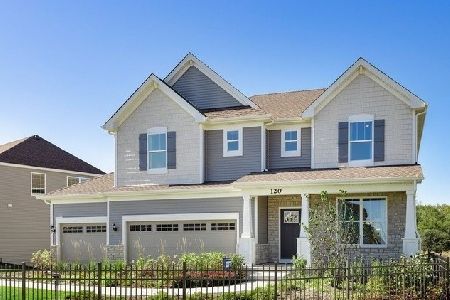
41W104 Derby Court, Huntley, Illinois 60142
Sold
$350,000
4 beds / 3.1 baths / 2,164 ft2
Single Family / Built: 1998
3211
Contact Agent
Listing Provided By
Baird & Warner
