

18N614 Woodcrest Lane, West Dundee, Illinois 60118
Sorry, we are updating photos, please update this page in 15 minutes
$425,000
|
Sold
|
|
| Status: | Closed |
| Sqft: | 2,111 |
| Cost/Sqft: | $213 |
| Beds: | 4 |
| Baths: | 4 |
| Year Built: | 1966 |
| Property Taxes: | $9,118 |
| Days On Market: | 5141 |
| Lot Size: | 2,11 |
Description
Seriously. If you love to entertain, this gracious country manor is for you! Compelling price! True gourmet kitchen w/hearth room & large eating area. Hillside ranch w/so much new: totally gutted, renovated & expanded. Updated electrical, plumbing, windows, A/C, furnace, septic, roof & more! Large master suite. Built-ins. 4th BR & full bath in walkout LL, along w/a second kitchen, bar, & TV room. Gorgeous!
Property Specifics
| Single Family | |
| — | |
| Ranch | |
| 1966 | |
| Walkout | |
| Brick | |
| Asphalt | |
| CUSTOM | |
| No | |
| 2.11 |
| Kane | |
| — | |
| 0 / Not Applicable | |
| None | |
| Private Well | |
| Septic-Private | |
| Central Air, None | |
| Natural Gas, Radiant | |
| 08169721 | |
| 0309200052 |
Property History
| DATE: | EVENT: | PRICE: | SOURCE: |
|---|---|---|---|
| 30 Nov, 2012 | Sold | $425,000 | MRED MLS |
| 13 Oct, 2012 | Under contract | $450,000 | MRED MLS |
| — | Last price change | $475,000 | MRED MLS |
| 29 Sep, 2012 | Listed for sale | $475,000 | MRED MLS |
Sorry, we are updating photos, please update this page in 15 minutes
Room Specifics
All Bedroom Info:
Total Bedrooms: 4
Bedrooms Above Ground: 4
Bedrooms Below Ground: 0
Total Bedrooms: 4
Bedrooms Above Ground: 4
Bedrooms Below Ground: 0
Second Bedroom Info:
Dimensions: —
Location: —Dimensions: —
Floor Type: Hardwood
Third Bedroom Info:
Dimensions: —
Location: —Dimensions: —
Floor Type: Hardwood
Fourth Bedroom Info:
Dimensions: —
Location: —Dimensions: —
Floor Type: Carpet
Bathroom Info:
Full Bathrooms: 4
Partial Bathrooms: 0Full Bathrooms: 4
Bathroom Amenities: Whirlpool, Separate Shower, Double Sink, Bidet
Bathroom in Basement: 1
Dining Room Info:
Dimensions: —
Location: —Dimensions: —
Floor Type: Travertine
Kitchen Info:
Dimensions: —
Location: —Dimensions: —
Floor Type: Other
Features: Eating Area-Table Space, Eating Area-Breakfast Bar, Island
Laundry Room Info:
Dimensions: —
Location: —Dimensions: —
Floor Type: Ceramic Tile
Family Room Info:
Dimensions: —
Location: —Dimensions: —
Floor Type: Travertine
Additional Rooms Info:
Rooms: Office, Recreation Room, Deck, Kitchen, Eating Area, Foyer
Basement: WalkoutRooms: Office, Recreation Room, Deck, Kitchen, Eating Area, Foyer
Other Specifics
| 3 | |
| Concrete Perimeter | |
| Garage | |
| — | |
| — | |
| — | |
| Balcony, Deck, Patio, Storms/Screens | |
| Horses Allowed, Irregular Lot, Landscaped, Wooded | |
| 2.11 | |
| Full | |
| Full | |
| Skylight(s), Bar-Dry, First Floor Bedroom, First Floor Laundry, First Floor Full Bath, Hardwood Floors | |
| Double Oven, Range, Microwave, Dishwasher, Refrigerator, Bar Fridge, Freezer, Washer, Dryer, Wine Refrigerator | |
| Not in DB | |
| Street Paved, Horse-Riding Area | |
| — | |
| Double Sided, Wood Burning, Attached Fireplace Doors/Screen, Electric |
Tax History
| Year | Property Taxes |
|---|---|
| 2012 | $9,118 |
Contact Agent
Nearby Similar Homes
35W543 Miller Road, Dundee, Illinois 60118
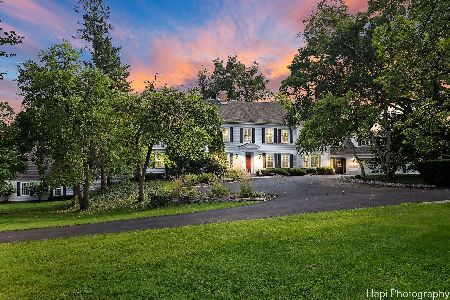
For Sale
$1,898,000
6 beds / 6.2 baths / 9,275 ft2
Single Family / Built: 1954
452
1421 Richmond Lane, Algonquin, Illinois 60102
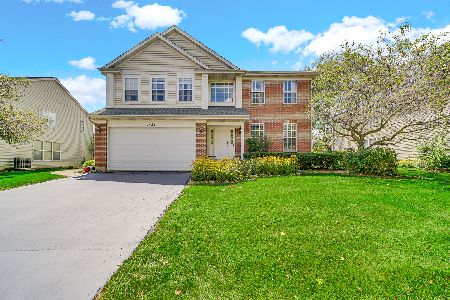
For Sale
$469,900
4 beds / 2.1 baths / 2,646 ft2
Single Family / Built: 1997
60
1451 Richmond Lane, Algonquin, Illinois 60102
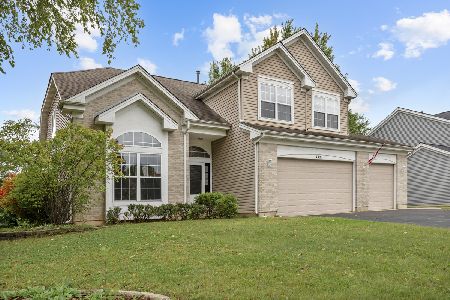
For Sale
$495,000
4 beds / 3.0 baths / 2,380 ft2
Single Family / Built: 1998
29
Nearby Sold Comparables
35w503 Ridge Road, Dundee, Illinois 60118

Sold
$305,000
4 beds / 3.1 baths / 2,663 ft2
Single Family / Built: 1953
2661
18N692 Woodcrest Lane, Dundee, Illinois 60118
Sold
$255,000
2 beds / 1.0 baths / 0 ft2
Single Family / Built: 1952
5807
35W464 Country School Road, West Dundee, Illinois 60118
Sold
$295,000
3 beds / 1.1 baths / 1,940 ft2
Single Family / Built: 1949
2905
35W372 Ridge Road, Dundee, Illinois 60118

Sold
$445,000
3 beds / 3.0 baths / 2,100 ft2
Single Family / Built: —
2360
18N687 Woodcrest Lane, Dundee, Illinois 60118
Sold
$219,000
2 beds / 2.0 baths / 1,824 ft2
Single Family / Built: 1955
6423
35W457 Country School Road, West Dundee, Illinois 60118
Sold
$309,500
4 beds / 2.1 baths / 1,586 ft2
Single Family / Built: 1964
2700
Contact Agent
Listing Provided By
Baird & Warner
