

18W025 73rd Street, Darien, Illinois 60561
Subdivision > Farmingdale
Sorry, we are updating photos, please update this page in 15 minutes
$245,000
|
Sold
|
|
| Status: | Closed |
| Sqft: | 0 |
| Cost/Sqft: | — |
| Beds: | 3 |
| Baths: | 3 |
| Year Built: | 1970 |
| Property Taxes: | $4,864 |
| Days On Market: | 6421 |
| Lot Size: | 0,00 |
Description
ESTATE SALE! Expanded "Heritage" split level in move-in cond. Freshly painted, new FR carpeting, new ceramic in eat-in kitchen and foyer, new light fixtures, hardwood floors throughout, newer major mechanicals, great location! Seller will consider helping with new appliances. This house sparkles and is ready for a quick closing. Not a short sale or foreclosure, just a wonderful home at an incredible price...WOW
Property Specifics
| Single Family | |
| — | |
| Bi-Level | |
| 1970 | |
| None | |
| Aluminum/Vinyl/Steel Siding, Brick | |
| — | |
| HERITAGE | |
| No | |
| — |
| Du Page | |
| Farmingdale | |
| 0 / Not Applicable | |
| None | |
| Lake Michigan | |
| Public Sewer | |
| Central Air | |
| Natural Gas, Forced Air | |
| 07176063 | |
| 0928210013 |
Nearby Schools
| NAME: | DISTRICT: | DISTANCE: | |
|---|---|---|---|
|
Grade School
Lace Elementary School |
61 | — | |
|
Middle School
Eisenhower Junior High School |
61 | Not in DB | |
|
High School
South High School |
99 | Not in DB | |
Property History
| DATE: | EVENT: | PRICE: | SOURCE: |
|---|---|---|---|
| 14 May, 2010 | Sold | $245,000 | MRED MLS |
| 22 Mar, 2010 | Under contract | $250,000 | MRED MLS |
| — | Last price change | $275,000 | MRED MLS |
| 1 Apr, 2009 | Listed for sale | $309,000 | MRED MLS |
| 2 Apr, 2013 | Sold | $278,000 | MRED MLS |
| 14 Feb, 2013 | Under contract | $285,999 | MRED MLS |
| 21 Jan, 2013 | Listed for sale | $285,999 | MRED MLS |
| 15 Apr, 2026 | Sold | $525,000 | MRED MLS |
| 5 Mar, 2026 | Under contract | $499,900 | MRED MLS |
| 26 Feb, 2026 | Listed for sale | $499,900 | MRED MLS |
Sorry, we are updating photos, please update this page in 15 minutes
Room Specifics
All Bedroom Info:
Total Bedrooms: 3
Bedrooms Above Ground: 3
Bedrooms Below Ground: 0
Total Bedrooms: 3
Bedrooms Above Ground: 3
Bedrooms Below Ground: 0
Second Bedroom Info:
Dimensions: —
Location: —Dimensions: —
Floor Type: Hardwood
Third Bedroom Info:
Dimensions: —
Location: —Dimensions: —
Floor Type: Hardwood
Bathroom Info:
Full Bathrooms: 3
Partial Bathrooms: 1Full Bathrooms: 3
Bathroom Amenities: —
Bathroom in Basement: 0
Dining Room Info:
Dimensions: —
Location: —Dimensions: —
Floor Type: Hardwood
Kitchen Info:
Dimensions: —
Location: —Dimensions: —
Floor Type: Ceramic Tile
Features: Eating Area-Table Space
Living Room Info:
Dimensions: —
Location: —Dimensions: —
Floor Type: Hardwood
Family Room Info:
Dimensions: —
Location: —Dimensions: —
Floor Type: Carpet
Additional Rooms Info:
Rooms: Gallery, Utility Room-1st Floor
Basement: NoneRooms: Gallery, Utility Room-1st Floor
Other Specifics
| 2 | |
| — | |
| Garage | |
| — | |
| — | |
| — | |
| — | |
| — | |
| 75 X 150 | |
| — | |
| Yes | |
| — | |
| Range, Dishwasher, Refrigerator, Washer, Dryer, Disposal | |
| Not in DB | |
| — | |
| — | |
| — |
Tax History
| Year | Property Taxes |
|---|---|
| 2010 | $4,864 |
| 2013 | $5,277 |
| 2026 | $7,248 |
Contact Agent
Nearby Similar Homes
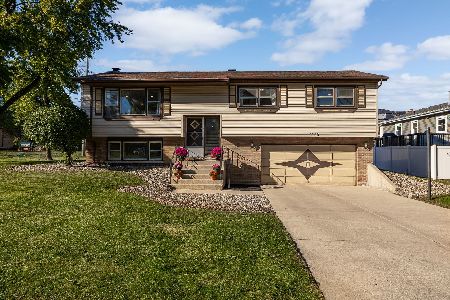
1409 Sequoia Lane, Darien, Illinois 60561
For Sale
$470,000
4 beds / 2.0 baths / 1,675 ft2
Single Family / Built: 1961
50
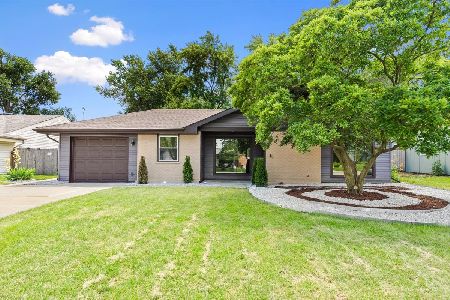
7114 Hudson Street, Darien, Illinois 60561
For Sale
$499,000
3 beds / 2.0 baths / 1,950 ft2
Single Family / Built: 1970
2
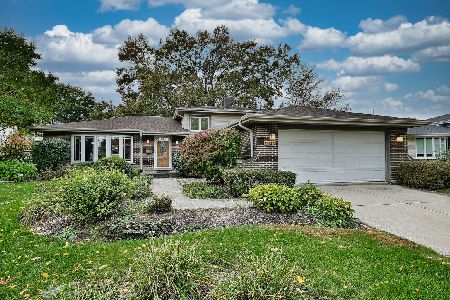
1317 Darien Club Drive, Darien, Illinois 60561
For Sale
$950,000
4 beds / 2.1 baths / 3,364 ft2
Single Family / Built: 1993
9
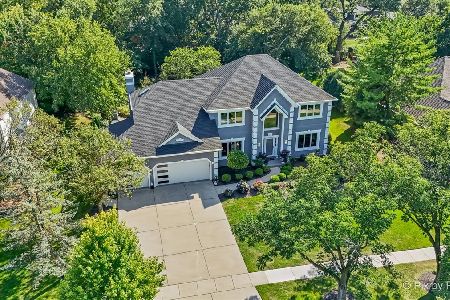
910 Cherokee Drive, Darien, Illinois 60561
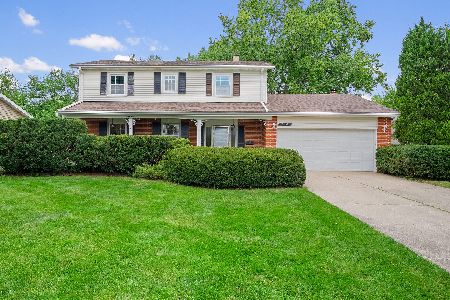
For Sale
$425,000
4 beds / 2.1 baths / 2,141 ft2
Single Family / Built: 1965
18
7309 Seminole Court, Darien, Illinois 60561
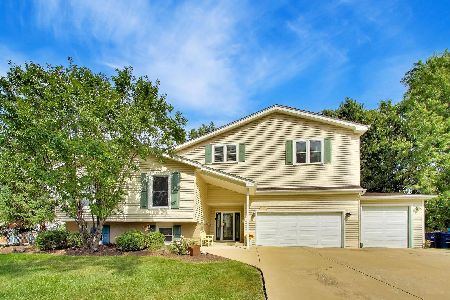
For Sale
$799,000
4 beds / 3.0 baths / 4,000 ft2
Single Family / Built: 1966
44
Nearby Sold Comparables
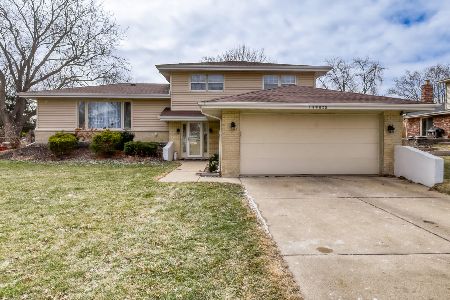
18W015 73rd Street, Darien, Illinois 60561

Sold
$234,900
4 beds / 2.1 baths / 2,296 ft2
Single Family / Built: 1968
4118
18W026 73rd Street, Darien, Illinois 60561

Sold
$479,900
5 beds / 2.1 baths / 2,526 ft2
Single Family / Built: 1969
1590
18W012 73rd Street, Darien, Illinois 60561
Sold
$324,900
3 beds / 3.0 baths / 2,029 ft2
Single Family / Built: 1969
3063
Contact Agent
Listing Provided By
Coldwell Banker Residential
