

19 Odyssey Drive, Tinley Park, Illinois 60477
Sorry, we are updating photos, please update this page in 15 minutes
$307,000
|
Sold
|
|
| Status: | Closed |
| Sqft: | 4,869 |
| Cost/Sqft: | $67 |
| Beds: | 4 |
| Baths: | 5 |
| Year Built: | 1993 |
| Property Taxes: | $22,261 |
| Days On Market: | 4008 |
| Lot Size: | 0,56 |
Description
Custom Built Home on one of the largest lots in the Odyssey Club Gated Community. This massive 6200 sq.ft palace has awesome features on every level. Two master suites, Custom window treatments, Custom clst., jacuzzi tub for 2 w-sep steam shwr, bidet., entertainment area w/theatre room, & 2nd Great room. 2 fireplaces, zoned heating, gourmet kitchen w/ granite countertops, brick paver circular driveway, huge deck overlooking Golf course, 3 car heated garage...and much more. You won't be disappointed. Sold As-Is. No survey/termite inspection.
Property Specifics
| Single Family | |
| — | |
| — | |
| 1993 | |
| Full | |
| Brick, Cedar | |
| Asphalt | |
| CUSTON 2 STORY | |
| No | |
| 0.56 |
| Cook | |
| — | |
| 89 / Quarterly | |
| Insurance, Security, Scavenger, Snow Removal, Other | |
| Lake Michigan, Public | |
| Public Sewer | |
| Central Air | |
| Natural Gas, Forced Air | |
| 09081544 | |
| 31074040130000 |
Property History
| DATE: | EVENT: | PRICE: | SOURCE: |
|---|---|---|---|
| 31 Oct, 2007 | Sold | $715,000 | MRED MLS |
| 30 Oct, 2007 | Under contract | $724,900 | MRED MLS |
| 4 May, 2007 | Listed for sale | $724,900 | MRED MLS |
| 25 Jul, 2016 | Sold | $307,000 | MRED MLS |
| 30 Jun, 2016 | Under contract | $325,000 | MRED MLS |
| — | Last price change | $348,000 | MRED MLS |
| 6 Nov, 2015 | Listed for sale | $379,000 | MRED MLS |
| 21 May, 2018 | Sold | $395,000 | MRED MLS |
| 21 Mar, 2018 | Under contract | $424,873 | MRED MLS |
| 12 Mar, 2018 | Listed for sale | $424,873 | MRED MLS |
Sorry, we are updating photos, please update this page in 15 minutes
Room Specifics
All Bedroom Info:
Total Bedrooms: 4
Bedrooms Above Ground: 4
Bedrooms Below Ground: 0
Total Bedrooms: 4
Bedrooms Above Ground: 4
Bedrooms Below Ground: 0
Second Bedroom Info:
Dimensions: —
Location: —Dimensions: —
Floor Type: Carpet
Third Bedroom Info:
Dimensions: —
Location: —Dimensions: —
Floor Type: Carpet
Fourth Bedroom Info:
Dimensions: —
Location: —Dimensions: —
Floor Type: Carpet
Bathroom Info:
Full Bathrooms: 5
Partial Bathrooms: 1Full Bathrooms: 5
Bathroom Amenities: —
Bathroom in Basement: 1
Dining Room Info:
Dimensions: —
Location: —Dimensions: —
Floor Type: Hardwood
Kitchen Info:
Dimensions: —
Location: —Dimensions: —
Floor Type: Ceramic Tile
Features: Eating Area-Breakfast Bar, Eating Area-Table Space, Island, Pantry-Closet
Living Room Info:
Dimensions: —
Location: —Dimensions: —
Floor Type: Hardwood
Family Room Info:
Dimensions: —
Location: —Dimensions: —
Floor Type: Ceramic Tile
Additional Rooms Info:
Rooms: Den, Recreation Room, Theatre Room, Other Room
Basement: FullRooms: Den, Recreation Room, Theatre Room, Other Room
Other Specifics
| 3 | |
| Concrete Perimeter | |
| Garage | |
| — | |
| — | |
| — | |
| Deck | |
| — | |
| 200 X 150 | |
| — | |
| Full | |
| — | |
| — | |
| Not in DB | |
| Clubhouse, Street Paved | |
| — | |
| Gas Log |
Tax History
| Year | Property Taxes |
|---|---|
| 2007 | $13,767 |
| 2016 | $22,261 |
| 2018 | $22,969 |
Contact Agent
Nearby Similar Homes
Tinley Park, Illinois 60477
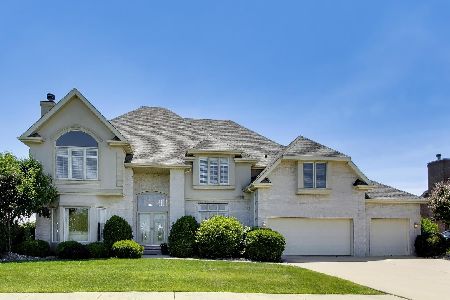
For Sale
$675,000
4 beds / 4.2 baths / 5,907 ft2
Single Family / Built: 2001
124
6333 Virginia Lane, Matteson, Illinois 60443
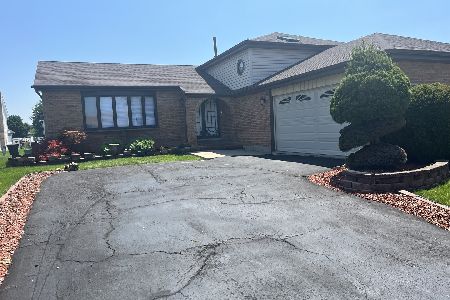
For Sale
$360,000
4 beds / 3.0 baths / 2,850 ft2
Single Family / Built: 1995
112
Nearby Sold Comparables
19 Odyssey Drive, Tinley Park, Illinois 60477

Sold
$724,900
4 beds / 4.1 baths / 6,700 ft2
Single Family / Built: 1993
7116
19 Odyssey Drive, Tinley Park, Illinois 60477
Sold
$424,873
4 beds / 4.1 baths / 4,869 ft2
Single Family / Built: 1993
3151
21 Odyssey Drive, Tinley Park, Illinois 60477
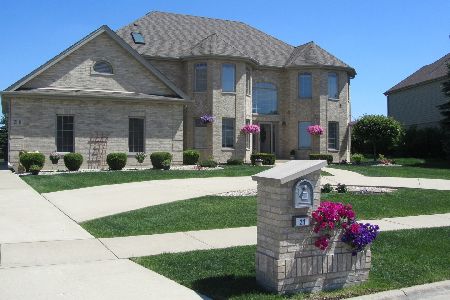
Sold
$535,000
5 beds / 5.0 baths / 4,838 ft2
Single Family / Built: 2006
1500
20 Odyssey Drive, Tinley Park, Illinois 60477
Sold
$349,900
5 beds / 2.1 baths / 3,370 ft2
Single Family / Built: 1999
3247
Tinley Park, Illinois 60477
Sold
$449,900
4 beds / 3.1 baths / 3,534 ft2
Single Family / Built: 1999
5307
6 Olympus Drive, Tinley Park, Illinois 60477
Sold
$377,000
4 beds / 4.0 baths / 4,125 ft2
Single Family / Built: 2000
5122
Contact Agent
Listing Provided By
Kellie Shannon, Broker
