

6 Olympus Drive, Tinley Park, Illinois 60477
Subdivision > Odyssey Country Club
Sorry, we are updating photos, please update this page in 15 minutes
$360,000
|
Sold
|
|
| Status: | Closed |
| Sqft: | 4,125 |
| Cost/Sqft: | $91 |
| Beds: | 4 |
| Baths: | 4 |
| Year Built: | 2000 |
| Property Taxes: | $17,923 |
| Days On Market: | 5122 |
| Lot Size: | 0,00 |
Description
Exclusive Custom Brick estate Premier Golf Course lot, 2 Story w/ Dramatic Foyer entry, formal LR/DR, Gourmet Eat-In Kitchen w/maple cabs, granite, High end Appls, open floor plan w/Fr w/ FPL, Huge custom deck, Glamorous Master suite w/jacuzzi, shower, Huge fin Sub Basement w/ 2nd Kit in great shape. Subject to bank approval. As is, Short Sale. Need 24 hr. notice for showings, can be shown Mondays-Sat 9a-12p.
Property Specifics
| Single Family | |
| — | |
| — | |
| 2000 | |
| Full | |
| Brick | |
| — | |
| — | |
| No | |
| — |
| Cook | |
| Odyssey Country Club | |
| 50 / Monthly | |
| Insurance | |
| Lake Michigan | |
| Sewer-Storm | |
| Central Air | |
| Natural Gas, Forced Air | |
| 08183022 | |
| 31074040200000 |
Property History
| DATE: | EVENT: | PRICE: | SOURCE: |
|---|---|---|---|
| 15 Jul, 2013 | Sold | $360,000 | MRED MLS |
| 4 Apr, 2013 | Under contract | $377,000 | MRED MLS |
| — | Last price change | $397,000 | MRED MLS |
| 18 Oct, 2012 | Listed for sale | $429,000 | MRED MLS |
Sorry, we are updating photos, please update this page in 15 minutes
Room Specifics
All Bedroom Info:
Total Bedrooms: 4
Bedrooms Above Ground: 4
Bedrooms Below Ground: 0
Total Bedrooms: 4
Bedrooms Above Ground: 4
Bedrooms Below Ground: 0
Second Bedroom Info:
Dimensions: —
Location: —Dimensions: —
Floor Type: Carpet
Third Bedroom Info:
Dimensions: —
Location: —Dimensions: —
Floor Type: Carpet
Bathroom Info:
Full Bathrooms: 4
Partial Bathrooms: 0Full Bathrooms: 4
Bathroom Amenities: Whirlpool, Separate Shower, Steam Shower, Double Sink
Bathroom in Basement: 1
Dining Room Info:
Dimensions: —
Location: —Dimensions: —
Floor Type: Hardwood
Kitchen Info:
Dimensions: —
Location: —Dimensions: —
Floor Type: Ceramic Tile
Features: Eating Area-Breakfast Bar, Eating Area-Table Space, Island, Pantry-Butler, Pantry-Closet, Pantry-Walk-in
Laundry Room Info:
Dimensions: —
Location: —Dimensions: —
Floor Type: Ceramic Tile
Living Room Info:
Dimensions: —
Location: —Dimensions: —
Floor Type: Hardwood
Family Room Info:
Dimensions: —
Location: —Dimensions: —
Floor Type: Carpet
Additional Rooms Info:
Rooms: Kitchen, Breakfast Room, Foyer, Recreation Room, Utility Room-Lower Level, Other Room
Basement: FullRooms: Kitchen, Breakfast Room, Foyer, Recreation Room, Utility Room-Lower Level, Other Room
Other Specifics
| 3 | |
| Concrete Perimeter | |
| Garage | |
| — | |
| — | |
| — | |
| Deck, Patio | |
| Golf Course Lot | |
| 84X152X116X172 | |
| — | |
| Full | |
| Vaulted/Cathedral Ceilings, Skylight(s), Hot Tub, Bar-Wet, Hardwood Floors, First Floor Full Bath | |
| Range, Microwave, Dishwasher, Refrigerator, Washer, Dryer | |
| Not in DB | |
| — | |
| — | |
| — |
Tax History
| Year | Property Taxes |
|---|---|
| 2013 | $17,923 |
Contact Agent
Nearby Similar Homes
Tinley Park, Illinois 60477
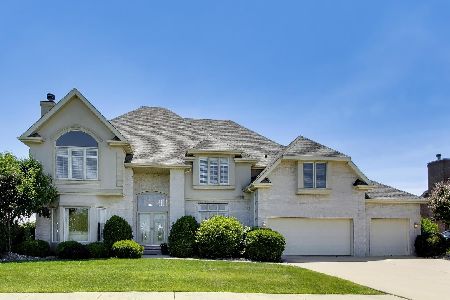
For Sale
$675,000
4 beds / 4.2 baths / 5,907 ft2
Single Family / Built: 2001
124
6333 Virginia Lane, Matteson, Illinois 60443
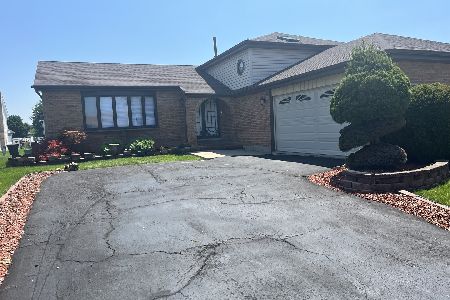
For Sale
$360,000
4 beds / 3.0 baths / 2,850 ft2
Single Family / Built: 1995
112
Nearby Sold Comparables
3 Olympus Drive, Tinley Park, Illinois 60477

Sold
$430,000
5 beds / 3.1 baths / 3,565 ft2
Single Family / Built: 2007
2119
3 Olympus Drive, Tinley Park, Illinois 60477

Sold
$379,900
5 beds / 3.1 baths / 3,565 ft2
Single Family / Built: 2007
3304
19 Odyssey Drive, Tinley Park, Illinois 60477
Sold
$325,000
4 beds / 4.1 baths / 4,869 ft2
Single Family / Built: 1993
4008
19 Odyssey Drive, Tinley Park, Illinois 60477
Sold
$724,900
4 beds / 4.1 baths / 6,700 ft2
Single Family / Built: 1993
7116
19 Odyssey Drive, Tinley Park, Illinois 60477
Sold
$424,873
4 beds / 4.1 baths / 4,869 ft2
Single Family / Built: 1993
3151
20 Odyssey Drive, Tinley Park, Illinois 60477
Sold
$349,900
5 beds / 2.1 baths / 3,370 ft2
Single Family / Built: 1999
3247
Contact Agent
Listing Provided By
Betts Realty Group, P.C.
