

19 Pheasant Run, Hawthorn Woods, Illinois 60047
Sorry, we are updating photos, please update this page in 15 minutes
$390,000
|
Sold
|
|
| Status: | Closed |
| Sqft: | 0 |
| Cost/Sqft: | — |
| Beds: | 4 |
| Baths: | 3 |
| Year Built: | 1983 |
| Property Taxes: | $9,368 |
| Days On Market: | 5916 |
| Lot Size: | 1,00 |
Description
Must See Lovely Home w/Updated Kitchn & Baths on Private Lot in Desirable Hawthrn Wds! Great Spacious Screened Porch & Deck Offers Wonderful Entertaining Options! New Kitchen Features Maple Cabinetry, Bosch Stnls Stl Applncs w/Double Refrg, Granite Counters + Brkfst Bar Island! Spacious BR's w/New Carpeting in '09. Full Fin LL w/ Rec + Workbnchs. New Front Lndscp as Well as Mature Trees. Tennis Crts & Park in Subdiv!
Property Specifics
| Single Family | |
| — | |
| Tudor | |
| 1983 | |
| Full | |
| Brick, Cedar, Stucco | |
| Asphalt | |
| CUSTOM | |
| No | |
| 1 |
| Lake | |
| — | |
| 0 / Not Applicable | |
| None | |
| Private Well | |
| Septic-Private | |
| Central Air | |
| Natural Gas, Forced Air | |
| 07606589 | |
| 14062070050000 |
Nearby Schools
| NAME: | DISTRICT: | DISTANCE: | |
|---|---|---|---|
|
Grade School
Spencer Loomis Elementary School |
95 | — | |
|
Middle School
Spencer Loomis Elementary School |
95 | Not in DB | |
|
High School
Lake Zurich High School |
95 | Not in DB | |
Property History
| DATE: | EVENT: | PRICE: | SOURCE: |
|---|---|---|---|
| 17 Nov, 2010 | Sold | $390,000 | MRED MLS |
| 19 Oct, 2010 | Under contract | $423,000 | MRED MLS |
| — | Last price change | $446,000 | MRED MLS |
| 12 Aug, 2010 | Listed for sale | $446,000 | MRED MLS |
| 11 Jul, 2018 | Sold | $400,000 | MRED MLS |
| 29 May, 2018 | Under contract | $429,000 | MRED MLS |
| 24 May, 2018 | Listed for sale | $429,000 | MRED MLS |
Sorry, we are updating photos, please update this page in 15 minutes
Room Specifics
All Bedroom Info:
Total Bedrooms: 4
Bedrooms Above Ground: 4
Bedrooms Below Ground: 0
Total Bedrooms: 4
Bedrooms Above Ground: 4
Bedrooms Below Ground: 0
Second Bedroom Info:
Dimensions: —
Location: —Dimensions: —
Floor Type: Carpet
Third Bedroom Info:
Dimensions: —
Location: —Dimensions: —
Floor Type: Carpet
Fourth Bedroom Info:
Dimensions: —
Location: —Dimensions: —
Floor Type: Carpet
Bathroom Info:
Full Bathrooms: 3
Partial Bathrooms: 1Full Bathrooms: 3
Bathroom Amenities: Whirlpool
Bathroom in Basement: 0
Dining Room Info:
Dimensions: —
Location: —Dimensions: —
Floor Type: Carpet
Kitchen Info:
Dimensions: —
Location: —Dimensions: —
Floor Type: Hardwood
Features: Eating Area-Breakfast Bar, Island, Pantry-Closet
Living Room Info:
Dimensions: —
Location: —Dimensions: —
Floor Type: Carpet
Family Room Info:
Dimensions: —
Location: —Dimensions: —
Floor Type: Hardwood
Additional Rooms Info:
Rooms: Foyer, Gallery, Recreation Room, Screened Porch, Storage
Basement: FullRooms: Foyer, Gallery, Recreation Room, Screened Porch, Storage
Other Specifics
| 2 | |
| Concrete Perimeter | |
| Garage | |
| — | |
| — | |
| — | |
| Deck, Porch Screened | |
| Landscaped | |
| 177X242X175X217 | |
| Pull Down Stair,Unfinished | |
| Full | |
| — | |
| Double Oven, Dishwasher, Refrigerator | |
| Not in DB | |
| Tennis Courts, Street Paved | |
| — | |
| Wood Burning, Gas Log, Gas Starter |
Tax History
| Year | Property Taxes |
|---|---|
| 2010 | $9,368 |
| 2018 | $9,684 |
Contact Agent
Nearby Similar Homes
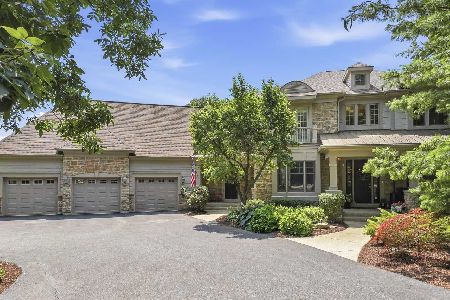
209 Mooregate Trail, Hawthorn Woods, Illinois 60047
For Sale
$665,000
4 beds / 2.1 baths / 2,744 ft2
Single Family / Built: 1987
211
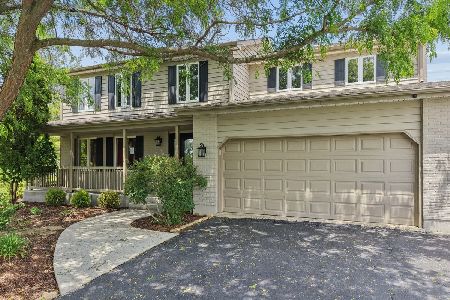
15 Winding Branch Road, Hawthorn Woods, Illinois 60047
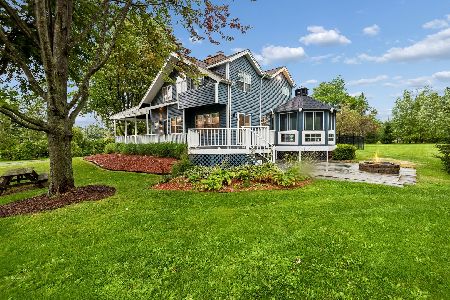
For Sale
$730,000
4 beds / 3.0 baths / 2,726 ft2
Single Family / Built: 1987
22
Nearby Sold Comparables
19 Pheasant Run, Hawthorn Woods, Illinois 60047

Sold
$429,000
4 beds / 2.1 baths / 2,240 ft2
Single Family / Built: 1983
3074
17 Pheasant Run Road, Hawthorn Woods, Illinois 60047
Sold
$550,000
3 beds / 3.1 baths / 3,200 ft2
Single Family / Built: 1985
3739
22 Pheasant Run, Hawthorn Woods, Illinois 60047
Sold
$299,900
3 beds / 2.1 baths / 2,008 ft2
Single Family / Built: 1982
4427
15 Pheasant Run, Hawthorn Woods, Illinois 60047
Sold
$500,000
4 beds / 3.0 baths / 3,050 ft2
Single Family / Built: 1987
3895
23 Pheasant Run Road, Hawthorn Woods, Illinois 60047
Sold
$489,000
3 beds / 3.0 baths / 2,261 ft2
Single Family / Built: 1985
2870
Contact Agent
Listing Provided By
Prudential Starck, Realtors
