

19 Sharron Court, Hinsdale, Illinois 60521
Subdivision > The Woodlands
Sorry, we are updating photos, please update this page in 15 minutes
$820,000
|
Sold
|
|
| Status: | Closed |
| Sqft: | 0 |
| Cost/Sqft: | — |
| Beds: | 4 |
| Baths: | 3 |
| Year Built: | 1976 |
| Property Taxes: | $11,084 |
| Days On Market: | 6787 |
| Lot Size: | 0,00 |
Description
FABULOUS HOME AT A GREAT PRICE, HOME HAS WOODFLOORS THAT SHINE AND PLANTATION SHUTTERS IN ALL OF THE FOUR BEDROOMS .THIS HOME IS A YOUNG FAMILY'S DREAM. MSTR BEDROOM REDONE W/RECESSED LIGHTING, PADDLE FAN ,WALK IN CLOSET NEW BATH W/ GLASS SHOWER. NEW CABINETS,, DBL VANITY. SECOND BATH REDONE. GREAT FIRST FLOOR LIVING. TWO FIREPLACES - LIVING & FML RM, FMRL DINING RM. GOOD SIZED KITCHEN & LARGE TABLE AREA . YARD
Property Specifics
| Single Family | |
| — | |
| Traditional | |
| 1976 | |
| Full | |
| Aluminum/Vinyl/Steel Siding, Brick | |
| Asphalt | |
| — | |
| No | |
| — |
| Cook | |
| The Woodlands | |
| 0 / Not Applicable | |
| None | |
| Lake Michigan | |
| Sewer-Storm | |
| Central Air | |
| Forced Air | |
| 06842847 | |
| 18071010740000 |
Nearby Schools
| NAME: | DISTRICT: | DISTANCE: | |
|---|---|---|---|
|
Grade School
Oak Elementary School |
181 | — | |
|
Middle School
Hinsdale Middle School |
181 | Not in DB | |
|
High School
Hinsdale Central High School |
86 | Not in DB | |
Property History
| DATE: | EVENT: | PRICE: | SOURCE: |
|---|---|---|---|
| 21 Nov, 2008 | Sold | $820,000 | MRED MLS |
| 13 Oct, 2008 | Under contract | $897,500 | MRED MLS |
| — | Last price change | $949,000 | MRED MLS |
| 28 Mar, 2008 | Listed for sale | $949,000 | MRED MLS |
Sorry, we are updating photos, please update this page in 15 minutes
Room Specifics
All Bedroom Info:
Total Bedrooms: 4
Bedrooms Above Ground: 4
Bedrooms Below Ground: 0
Total Bedrooms: 4
Bedrooms Above Ground: 4
Bedrooms Below Ground: 0
Second Bedroom Info:
Dimensions: —
Location: —Dimensions: —
Floor Type: Hardwood
Third Bedroom Info:
Dimensions: —
Location: —Dimensions: —
Floor Type: Hardwood
Fourth Bedroom Info:
Dimensions: —
Location: —Dimensions: —
Floor Type: Hardwood
Bathroom Info:
Full Bathrooms: 3
Partial Bathrooms: 1Full Bathrooms: 3
Bathroom Amenities: Separate Shower, Double Sink
Bathroom in Basement: 0
Dining Room Info:
Dimensions: —
Location: —Dimensions: —
Floor Type: Hardwood
Kitchen Info:
Dimensions: —
Location: —Dimensions: —
Floor Type: Hardwood
Features: Eating Area-Table Space
Laundry Room Info:
Dimensions: —
Location: —Dimensions: —
Floor Type: Hardwood
Living Room Info:
Dimensions: —
Location: —Dimensions: —
Floor Type: Hardwood
Family Room Info:
Dimensions: —
Location: —Dimensions: —
Floor Type: Carpet
Additional Rooms Info:
Rooms: Eating Area, Utility Room-1st Floor
Basement: FullRooms: Eating Area, Utility Room-1st Floor
Other Specifics
| 2 | |
| Concrete Perimeter | |
| Garage | |
| — | |
| — | |
| — | |
| Patio | |
| Landscaped | |
| 90X165 | |
| Unfinished | |
| Full | |
| — | |
| Double Oven, Dishwasher, Refrigerator, Disposal | |
| Not in DB | |
| Street Lights, Street Paved | |
| — | |
| — |
Tax History
| Year | Property Taxes |
|---|---|
| 2008 | $11,084 |
Contact Agent
Nearby Similar Homes
325 Princeton Road, Hinsdale, Illinois 60521

For Sale
$2,699,000
6 beds / 6.2 baths / 6,160 ft2
Single Family / Built: 1975
48
223 Justina Street, Hinsdale, Illinois 60521
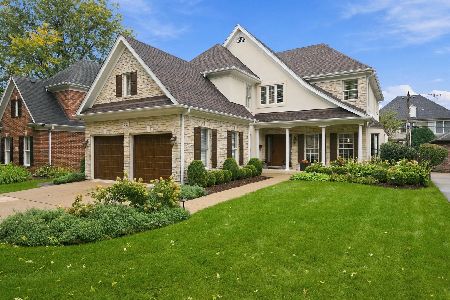
For Sale
$1,450,000
5 beds / 3.1 baths / 0 ft2
Single Family / Built: 1994
1
333 Chicago Avenue, Hinsdale, Illinois 60521
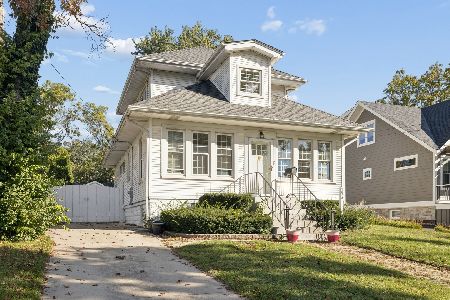
For Sale
$769,000
4 beds / 2.1 baths / 1,524 ft2
Single Family / Built: 1921
8
535 The Lane, Hinsdale, Illinois 60521
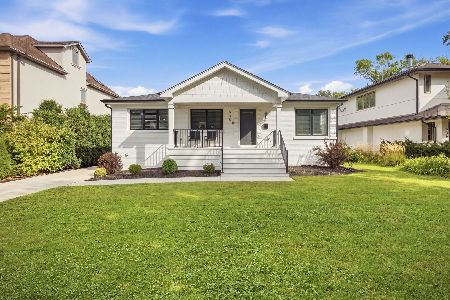
For Sale
$699,999
2 beds / 2.0 baths / 2,400 ft2
Single Family / Built: 1955
40
360 Oak Street, Hinsdale, Illinois 60521
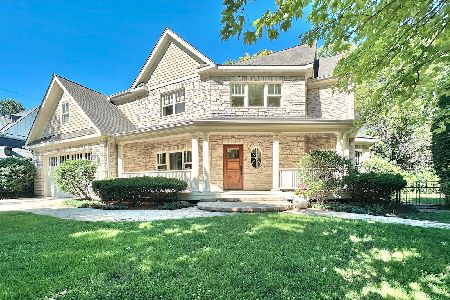
For Sale
$1,424,900
4 beds / 5.1 baths / 3,654 ft2
Single Family / Built: 2002
112
352 Ravine Road, Hinsdale, Illinois 60521
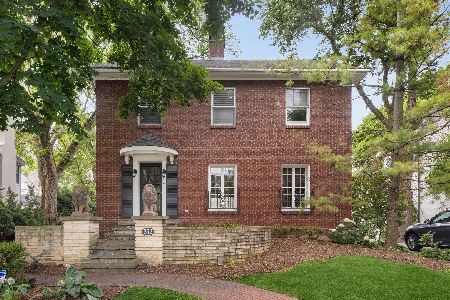
For Sale
$1,299,000
4 beds / 2.1 baths / 3,020 ft2
Single Family / Built: 1928
43
Nearby Sold Comparables
23 Sharron Court, Hinsdale, Illinois 60521
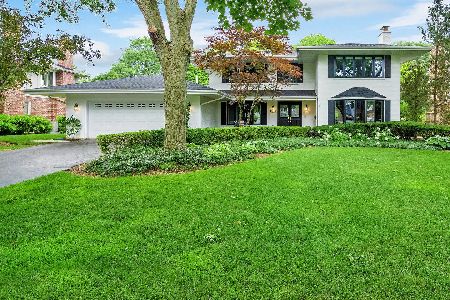
Sold
$1,099,000
5 beds / 4.0 baths / 3,229 ft2
Single Family / Built: 1985
1573
27 Sharron Court, Hinsdale, Illinois 60521

Sold
$779,000
4 beds / 4.1 baths / 3,962 ft2
Single Family / Built: 1977
2667
20 Springlake Avenue, Hinsdale, Illinois 60521
Sold
$799,000
5 beds / 3.1 baths / 0 ft2
Single Family / Built: 1967
5198
20 Springlake Avenue, Hinsdale, Illinois 60521
Sold
$849,900
5 beds / 3.1 baths / 0 ft2
Single Family / Built: 1967
4493
20 Springlake Avenue, Hinsdale, Illinois 60521
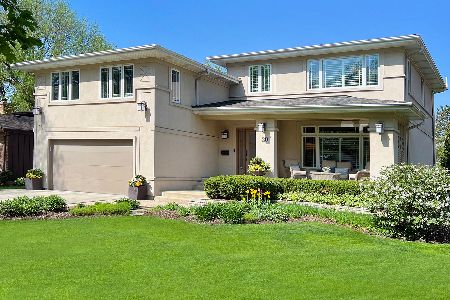
Sold
$1,150,000
5 beds / 3.1 baths / 3,901 ft2
Single Family / Built: 1967
1643
12 Springlake Avenue, Hinsdale, Illinois 60521
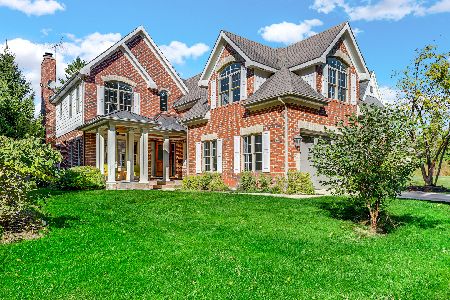
Sold
$925,000
4 beds / 5.1 baths / 3,808 ft2
Single Family / Built: 1998
732
Contact Agent
Listing Provided By
Coldwell Banker Residential
