

190 Boxelder Street, Bolingbrook, Illinois 60490
Subdivision > Augusta Village
Sorry, we are updating photos, please update this page in 15 minutes
$263,900
|
Sold
|
|
| Status: | Closed |
| Sqft: | 1,775 |
| Cost/Sqft: | $149 |
| Beds: | 3 |
| Baths: | 3 |
| Year Built: | 2004 |
| Property Taxes: | $9,552 |
| Days On Market: | 3124 |
| Lot Size: | 0,00 |
Description
This beautiful one owner house is full of upgrades and is turn key ready. You walk into the grand foyer and immediately see the gorgeous cherry hardwood floors which flow throughout the whole first floor. A separate dining room is great for the formal dinners with a wide open kitchen and family room that is perfect for entertaining. In the kitchen you will find 42 inch Merilac cabinets and stainless steel appliances. Upstairs is a master suite complete with separate shower and a soaker tub. The basement has nine foot ceilings and is already roughed in to put in a bathroom in the future. This property is a half-mile to the elementary school and less than a quarter mile to two beautiful parks.
Property Specifics
| Single Family | |
| — | |
| — | |
| 2004 | |
| Full | |
| Vinyl Siding | |
| Asphalt | |
| THE PINEBROOK | |
| No | |
| — |
| Will | |
| Augusta Village | |
| 350 / Annual | |
| None | |
| Public | |
| Public Sewer | |
| Central Air | |
| Natural Gas, Forced Air | |
| 09913268 | |
| 1202181210110000 |
Nearby Schools
| NAME: | DISTRICT: | DISTANCE: | |
|---|---|---|---|
|
Grade School
Pioneer Elementary School |
365U | — | |
|
Middle School
Brooks Middle School |
365U | Not in DB | |
|
High School
Bolingbrook High School |
365U | Not in DB | |
Property History
| DATE: | EVENT: | PRICE: | SOURCE: |
|---|---|---|---|
| 25 May, 2018 | Sold | $263,900 | MRED MLS |
| 23 Apr, 2018 | Under contract | $263,900 | MRED MLS |
| — | Last price change | $264,900 | MRED MLS |
| 11 Apr, 2018 | Listed for sale | $264,900 | MRED MLS |
| 30 Apr, 2021 | Sold | $305,000 | MRED MLS |
| 9 Mar, 2021 | Under contract | $309,000 | MRED MLS |
| 6 Mar, 2021 | Listed for sale | $309,000 | MRED MLS |
Sorry, we are updating photos, please update this page in 15 minutes
Room Specifics
All Bedroom Info:
Total Bedrooms: 3
Bedrooms Above Ground: 3
Bedrooms Below Ground: 0
Total Bedrooms: 3
Bedrooms Above Ground: 3
Bedrooms Below Ground: 0
Second Bedroom Info:
Dimensions: —
Location: —Dimensions: —
Floor Type: Carpet
Third Bedroom Info:
Dimensions: —
Location: —Dimensions: —
Floor Type: Carpet
Bathroom Info:
Full Bathrooms: 3
Partial Bathrooms: 1Full Bathrooms: 3
Bathroom Amenities: Separate Shower, Double Sink, Soaking Tub
Bathroom in Basement: 0
Dining Room Info:
Dimensions: —
Location: —Dimensions: —
Floor Type: Hardwood
Kitchen Info:
Dimensions: —
Location: —Dimensions: —
Floor Type: Hardwood
Features: Eating Area-Table Space, Island, Pantry-Closet
Laundry Room Info:
Dimensions: —
Location: —Dimensions: —
Floor Type: Vinyl
Family Room Info:
Dimensions: —
Location: —Dimensions: —
Floor Type: Hardwood
Additional Rooms Info:
Rooms: Foyer
Basement: FullRooms: Foyer
Other Specifics
| 2 | |
| Concrete Perimeter | |
| Garage | |
| — | |
| — | |
| — | |
| Deck | |
| — | |
| 79X125X66X125 | |
| — | |
| Full | |
| Hardwood Floors, First Floor Laundry | |
| Range, Microwave, Dishwasher, Refrigerator, Washer, Dryer, Disposal, Stainless Steel Appliance(s) | |
| Not in DB | |
| Sidewalks, Street Lights, Street Paved | |
| — | |
| — |
Tax History
| Year | Property Taxes |
|---|---|
| 2018 | $9,552 |
| 2021 | $10,309 |
Contact Agent
Nearby Similar Homes
6 Forsythia Court, Bolingbrook, Illinois 60490
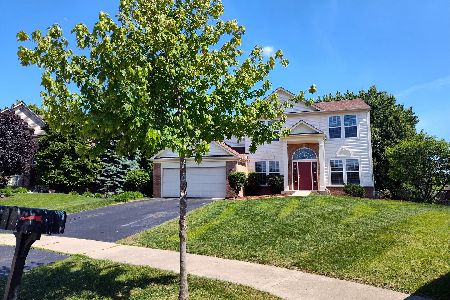
For Sale
$490,000
4 beds / 2.1 baths / 2,470 ft2
Single Family / Built: 2003
84
10 Timber Mill Court, Bolingbrook, Illinois 60490
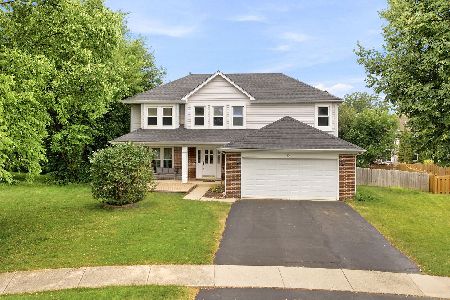
For Sale
$589,900
4 beds / 2.1 baths / 2,862 ft2
Single Family / Built: 1996
100
5 Beaver Creek Court, Bolingbrook, Illinois 60490
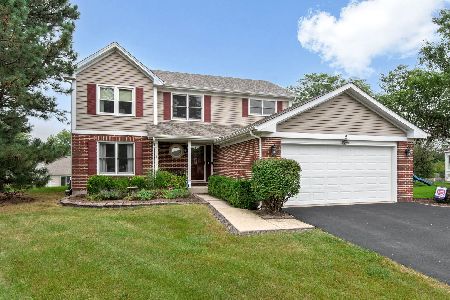
For Sale
$489,900
4 beds / 2.1 baths / 2,225 ft2
Single Family / Built: 1992
42
4 Snead Court, Bolingbrook, Illinois 60490
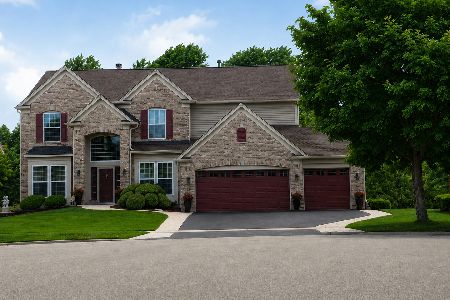
For Sale
$699,900
4 beds / 3.1 baths / 4,276 ft2
Single Family / Built: 2005
42
18 Yukon Court, Bolingbrook, Illinois 60490
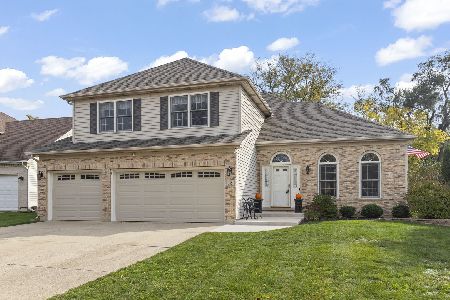
For Sale
$667,000
5 beds / 3.1 baths / 2,762 ft2
Single Family / Built: 1996
2
131 Tecumseh Drive, Bolingbrook, Illinois 60490
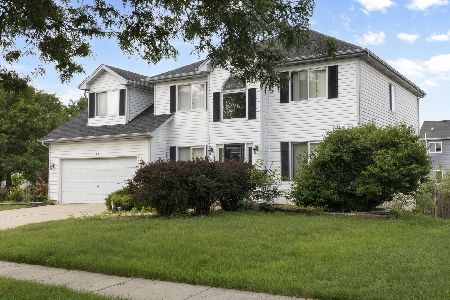
For Sale
$445,999
4 beds / 2.1 baths / 2,500 ft2
Single Family / Built: 1997
38
Nearby Sold Comparables
190 Boxelder Street, Bolingbrook, Illinois 60490

Sold
$309,000
3 beds / 2.1 baths / 1,775 ft2
Single Family / Built: 2004
2064
186 Boxelder Street, Bolingbrook, Illinois 60490

Sold
$282,000
4 beds / 2.1 baths / 2,152 ft2
Single Family / Built: 2003
3167
183 Holly Street, Bolingbrook, Illinois 60490
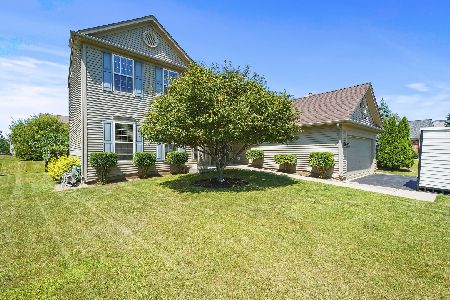
Sold
$299,999
4 beds / 2.1 baths / 2,267 ft2
Single Family / Built: 2003
2269
187 Holly Street, Bolingbrook, Illinois 60490
Sold
$209,000
3 beds / 2.1 baths / 1,775 ft2
Single Family / Built: 2003
3997
187 Holly Street, Bolingbrook, Illinois 60490

Sold
$300,000
3 beds / 2.1 baths / 1,775 ft2
Single Family / Built: 2003
2067
179 Holly Street, Bolingbrook, Illinois 60490
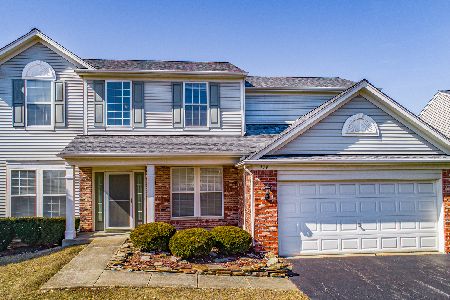
Sold
$269,000
4 beds / 2.1 baths / 2,470 ft2
Single Family / Built: 2003
2426
Contact Agent
Listing Provided By
Baird & Warner
