

190 Hastings Mill Road, Streamwood, Illinois 60107
Subdivision > New England Village
Sorry, we are updating photos, please update this page in 15 minutes
$178,000
|
Sold
|
|
| Status: | Closed |
| Sqft: | 1,654 |
| Cost/Sqft: | $111 |
| Beds: | 3 |
| Baths: | 2 |
| Year Built: | 1978 |
| Property Taxes: | $5,838 |
| Days On Market: | 4803 |
| Lot Size: | 0,00 |
Description
Updated tri-level w/fireplace located in award winning Elementary School District 54 & High School District 211 & Schaumburg Park District. Features include remodeled kitchen w/granite countertops, stylish cabinetry, slate flooring, remodeled bath & powder room. Fenced yard, cul-de-sac location, across the street from "green space". Some windows have been replaced, as well as front door. Sold in "as is condition".
Property Specifics
| Single Family | |
| — | |
| Tri-Level | |
| 1978 | |
| Partial, Walkout | |
| Aluminum Siding, Stone | |
| Asphalt | |
| SHERWOOD | |
| No | |
| — |
| Cook | |
| New England Village | |
| 0 / Not Applicable | |
| None | |
| Lake Michigan | |
| Public Sewer, Sewer-Storm | |
| Central Air | |
| Natural Gas, Forced Air | |
| 08439184 | |
| 07183050250000 |
Nearby Schools
| NAME: | DISTRICT: | DISTANCE: | |
|---|---|---|---|
|
Grade School
Albert Einstein Elementary Schoo |
54 | — | |
|
Middle School
Jane Addams Junior High School |
54 | Not in DB | |
|
High School
Hoffman Estates High School |
211 | Not in DB | |
Property History
| DATE: | EVENT: | PRICE: | SOURCE: |
|---|---|---|---|
| 18 Oct, 2013 | Sold | $178,000 | MRED MLS |
| 30 Sep, 2013 | Under contract | $183,500 | MRED MLS |
| 6 Sep, 2013 | Listed for sale | $183,500 | MRED MLS |
Sorry, we are updating photos, please update this page in 15 minutes
Room Specifics
All Bedroom Info:
Total Bedrooms: 3
Bedrooms Above Ground: 3
Bedrooms Below Ground: 0
Total Bedrooms: 3
Bedrooms Above Ground: 3
Bedrooms Below Ground: 0
Second Bedroom Info:
Dimensions: —
Location: —Dimensions: —
Floor Type: Carpet
Third Bedroom Info:
Dimensions: —
Location: —Dimensions: —
Floor Type: Carpet
Bathroom Info:
Full Bathrooms: 2
Partial Bathrooms: 1Full Bathrooms: 2
Bathroom Amenities: Double Sink
Bathroom in Basement: 1
Dining Room Info:
Dimensions: —
Location: —Dimensions: —
Floor Type: Carpet
Kitchen Info:
Dimensions: —
Location: —Dimensions: —
Floor Type: Slate
Features: Eating Area-Table Space, Pantry-Closet
Laundry Room Info:
Dimensions: —
Location: —Dimensions: —
Floor Type: Vinyl
Living Room Info:
Dimensions: —
Location: —Dimensions: —
Floor Type: Carpet
Family Room Info:
Dimensions: —
Location: —Dimensions: —
Floor Type: Carpet
Additional Rooms Info:
Rooms: No additional rooms
Basement: Partial, WalkoutRooms: No additional rooms
Other Specifics
| 2 | |
| Concrete Perimeter | |
| Garage | |
| — | |
| — | |
| — | |
| Patio, Storms/Screens | |
| Corner Lot, Cul-De-Sac, Fenced Yard, Irregular Lot, Park Adjacent | |
| 49 X 37 X 73 X 66 X 82 | |
| Unfinished | |
| — | |
| — | |
| Range, Dishwasher, Refrigerator, Washer, Dryer | |
| Not in DB | |
| Sidewalks, Street Lights, Street Paved | |
| — | |
| Gas Starter |
Tax History
| Year | Property Taxes |
|---|---|
| 2013 | $5,838 |
Contact Agent
Nearby Similar Homes
196 Green Court, Streamwood, Illinois 60107
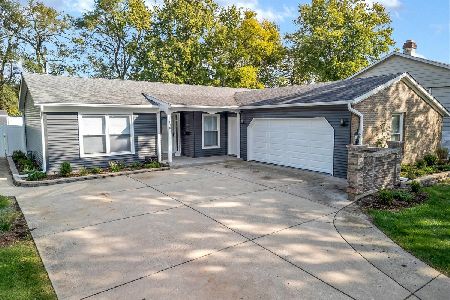
For Sale
$499,500
4 beds / 3.0 baths / 1,981 ft2
Single Family / Built: 1969
24
206 Judy Lane, Streamwood, Illinois 60107
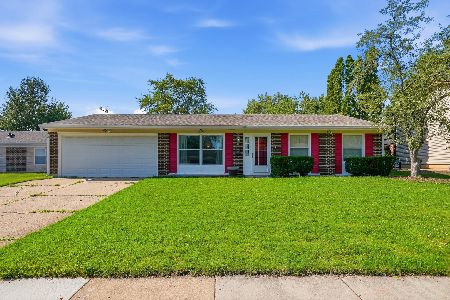
For Sale
$300,000
3 beds / 1.0 baths / 1,000 ft2
Single Family / Built: 1973
25
Nearby Sold Comparables
188 Hastings Mill Road, Streamwood, Illinois 60107

Sold
$242,900
4 beds / 2.0 baths / 2,198 ft2
Single Family / Built: 1978
3208
4 Sieverwood Court, Streamwood, Illinois 60107
Sold
$198,800
3 beds / 1.0 baths / 0 ft2
Single Family / Built: 1978
3207
182 Hastings Mill Road, Streamwood, Illinois 60107
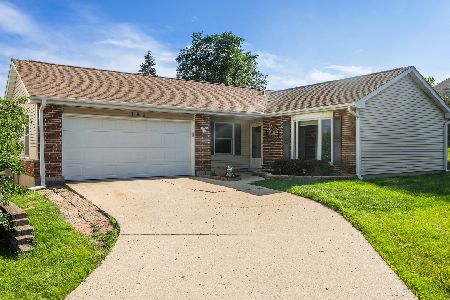
Sold
$345,000
3 beds / 1.0 baths / 1,100 ft2
Single Family / Built: 1977
117
178 Hastings Mill Road, Streamwood, Illinois 60107
Sold
$151,500
3 beds / 1.1 baths / 1,654 ft2
Single Family / Built: 1978
4846
176 Hastings Mill Road, Streamwood, Illinois 60107
Sold
$230,000
4 beds / 2.0 baths / 0 ft2
Single Family / Built: 1978
3318
12 Sieverwood Court, Streamwood, Illinois 60107
Sold
$194,500
3 beds / 1.1 baths / 1,829 ft2
Single Family / Built: 1978
5273
Contact Agent
Listing Provided By
RE/MAX Suburban
