

190 Johnson Street, Palatine, Illinois 60067
Subdivision > The Stratford Of Palatine
Sorry, we are updating photos, please update this page in 15 minutes
$255,000
|
Sold
|
|
| Status: | Closed |
| Sqft: | 1,273 |
| Cost/Sqft: | $212 |
| Beds: | 2 |
| Baths: | 2 |
| Year Built: | 2008 |
| Property Taxes: | $0 |
| Days On Market: | 6344 |
| Lot Size: | 0,00 |
Description
Spectacular better than new 4th flr 2bedrm, 2bath condo overlooking downtown Palatine! Located in desirable Stratford, this unit includes main level garage parking, storage unit, elevator bldg, balcony & ample guest parking. Inside this beautifully decorated unit is rich wood laminate flring, a fully applianced kitchen w/loads of cabinet space & granite counters, tray ceilings in both bedrms. in-unit laundry & more.
Property Specifics
| Condos/Townhomes | |
| — | |
| — | |
| 2008 | |
| None | |
| Brick | |
| — | |
| 2-BEDROOM | |
| No | |
| — |
| Cook | |
| The Stratford Of Palatine | |
| 246 / — | |
| Heat, Water, Gas, Parking, Insurance, Exterior Maintenance, Lawn Care, Scavenger, Snow Removal | |
| Lake Michigan | |
| Public Sewer | |
| Central Air | |
| Natural Gas, Forced Air | |
| 07243034 | |
| 02222010711017 |
Nearby Schools
| NAME: | DISTRICT: | DISTANCE: | |
|---|---|---|---|
|
Grade School
Stuart R Paddock School |
15 | — | |
|
Middle School
Plum Grove Junior High School |
15 | Not in DB | |
|
High School
Palatine High School |
211 | Not in DB | |
Property History
| DATE: | EVENT: | PRICE: | SOURCE: |
|---|---|---|---|
| 14 Aug, 2009 | Sold | $255,000 | MRED MLS |
| 2 Jul, 2009 | Under contract | $269,900 | MRED MLS |
| 11 Jun, 2009 | Listed for sale | $269,900 | MRED MLS |
| 1 Apr, 2015 | Sold | $243,000 | MRED MLS |
| 20 Mar, 2015 | Under contract | $249,900 | MRED MLS |
| 15 Mar, 2015 | Listed for sale | $249,900 | MRED MLS |
| 23 Apr, 2021 | Sold | $270,000 | MRED MLS |
| 23 Mar, 2021 | Under contract | $280,000 | MRED MLS |
| 5 Mar, 2021 | Listed for sale | $280,000 | MRED MLS |
Sorry, we are updating photos, please update this page in 15 minutes
Room Specifics
All Bedroom Info:
Total Bedrooms: 2
Bedrooms Above Ground: 2
Bedrooms Below Ground: 0
Total Bedrooms: 2
Bedrooms Above Ground: 2
Bedrooms Below Ground: 0
Second Bedroom Info:
Dimensions: —
Location: —Dimensions: —
Floor Type: Carpet
Bathroom Info:
Full Bathrooms: 2
Partial Bathrooms: —Full Bathrooms: 2
Bathroom Amenities: —
Bathroom in Basement: 0
Dining Room Info:
Dimensions: —
Location: —Dimensions: —
Floor Type: Wood Laminate
Kitchen Info:
Dimensions: —
Location: —Dimensions: —
Floor Type: Wood Laminate
Features: Eating Area-Breakfast Bar
Living Room Info:
Dimensions: —
Location: —Dimensions: —
Floor Type: Wood Laminate
Additional Rooms Info:
Rooms: —
Basement: NoneRooms: —
Other Specifics
| 1 | |
| Concrete Perimeter | |
| Garage | |
| — | |
| — | |
| — | |
| Balcony | |
| — | |
| INTEGRAL | |
| — | |
| Yes | |
| Elevator, Laundry Hook-Up in Unit | |
| Range, Microwave, Dishwasher, Refrigerator, Washer, Dryer, Disposal | |
| Not in DB | |
| — | |
| — | |
| — |
Tax History
| Year | Property Taxes |
|---|---|
| 2015 | $3,493 |
| 2021 | $5,525 |
Contact Agent
Nearby Similar Homes
2 Smith Street, Palatine, Illinois 60067
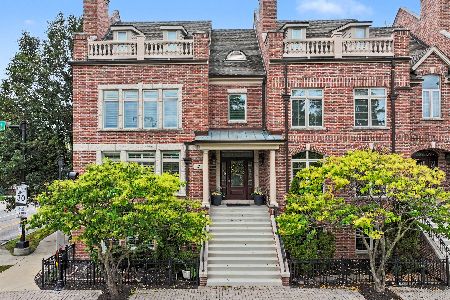
For Sale
$800,000
3 beds / 2.2 baths / 3,100 ft2
Condos/Townhomes / Built: 2005
37
108 Wood Street, Palatine, Illinois 60067
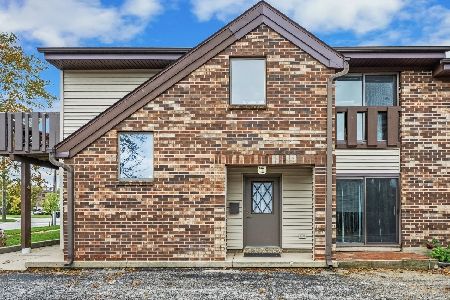
For Sale
$300,000
2 beds / 2.0 baths / 0 ft2
Condos/Townhomes / Built: 1979
9
24 Station Street, Palatine, Illinois 60067
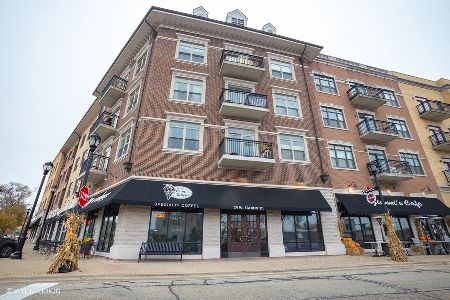
For Sale
$285,000
1 beds / 1.0 baths / 903 ft2
Condos/Townhomes / Built: 2008
32
124 Colfax Street, Palatine, Illinois 60067
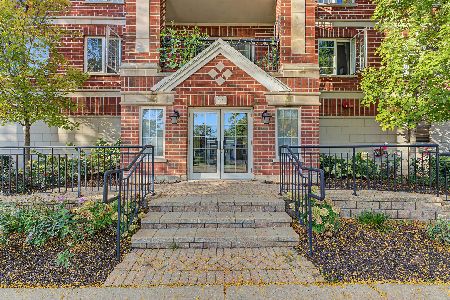
For Sale
$269,900
1 beds / 1.1 baths / 1,100 ft2
Condos/Townhomes / Built: 2001
12
220 Colfax Street, Palatine, Illinois 60067
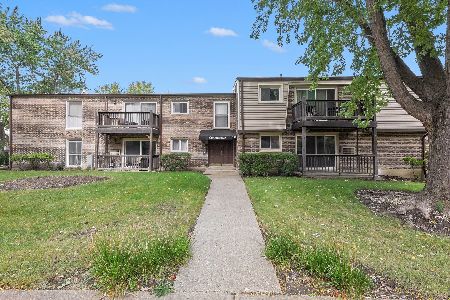
For Sale
$199,000
1 beds / 1.0 baths / 850 ft2
Condos/Townhomes / Built: 1971
7
55 Hale Street, Palatine, Illinois 60067
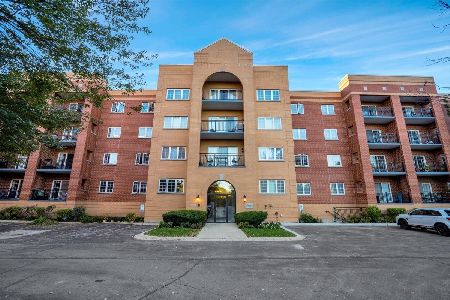
For Sale
$290,000
2 beds / 2.0 baths / 1,500 ft2
Condos/Townhomes / Built: 1998
3
Nearby Sold Comparables
190 Johnson Street, Palatine, Illinois 60067

Sold
$284,900
2 beds / 2.0 baths / 1,481 ft2
Condos/Townhomes / Built: 2007
6780
Palatine, Illinois 60067
Sold
$294,900
2 beds / 2.0 baths / 1,414 ft2
Condos/Townhomes / Built: 2008
6468
190 Johnson Street, Palatine, Illinois 60067
Sold
$315,900
2 beds / 2.0 baths / 1,577 ft2
Condos/Townhomes / Built: 2007
6697
247 Smith Street, Palatine, Illinois 60067
Sold
$119,000
1 beds / 1.0 baths / 0 ft2
Condos/Townhomes / Built: 1978
3998
251 Smith Street, Palatine, Illinois 60067
Sold
$124,900
2 beds / 1.1 baths / 1,040 ft2
Condos/Townhomes / Built: 1978
3904
247 Smith Street, Palatine, Illinois 60067

Sold
$148,999
2 beds / 1.1 baths / 1,040 ft2
Condos/Townhomes / Built: 1981
1982
Contact Agent
Listing Provided By
Century 21 Roberts & Andrews
