

190 Leonard Wood, Highland Park, Illinois 60035


$610,000
|
Sold
|
|
| Status: | Closed |
| Sqft: | 2,362 |
| Cost/Sqft: | $265 |
| Beds: | 2 |
| Baths: | 3 |
| Year Built: | 1885 |
| Property Taxes: | $14,196 |
| Lot Size: | 0,00 |
Description
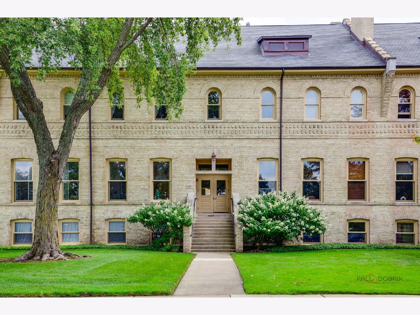
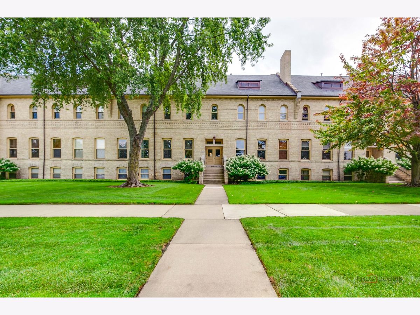
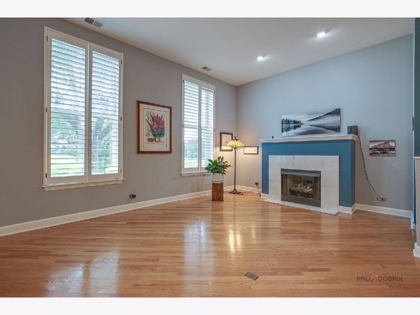
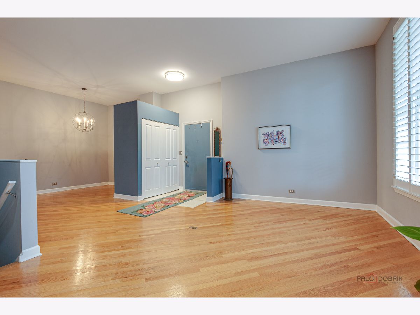
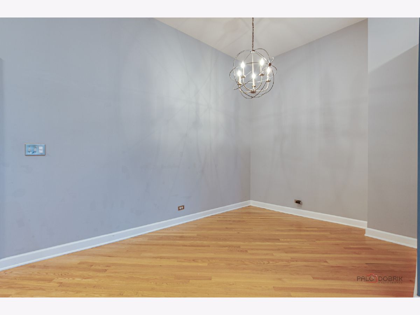
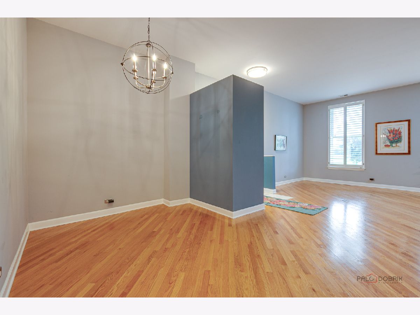
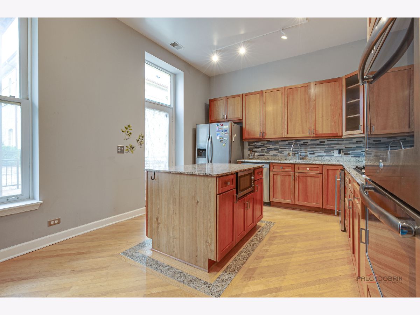
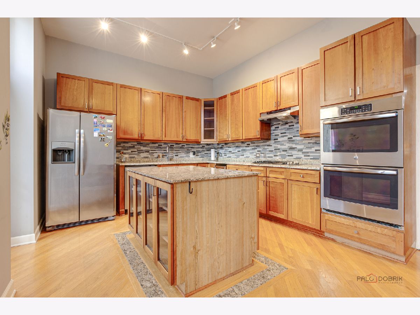
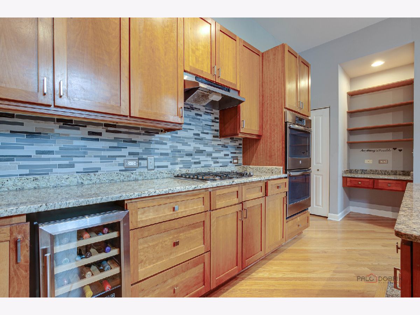
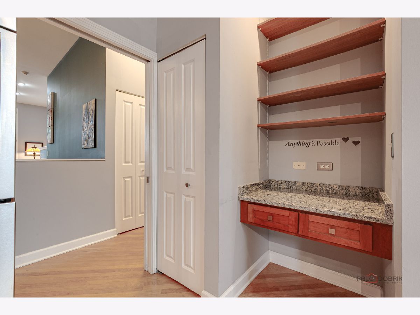
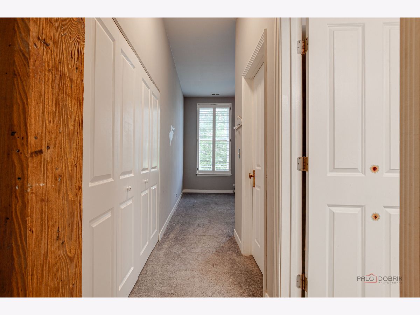
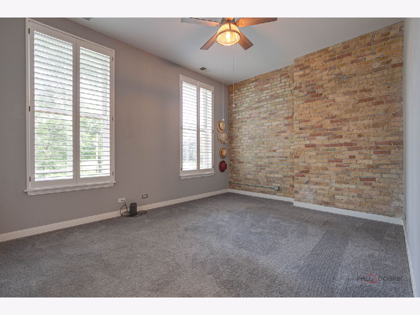
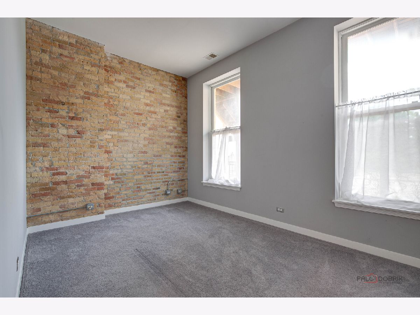
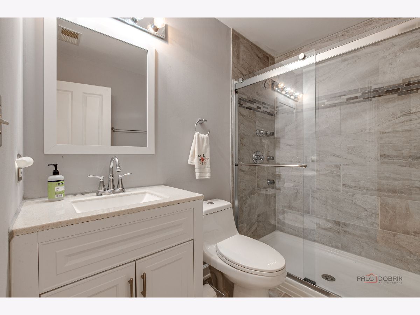
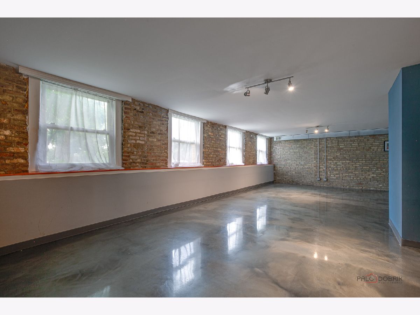
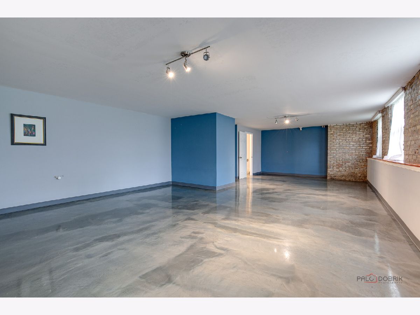
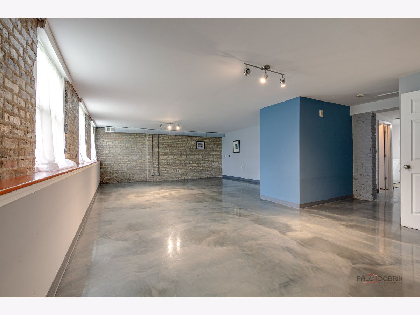
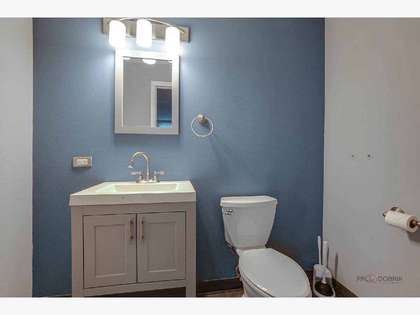
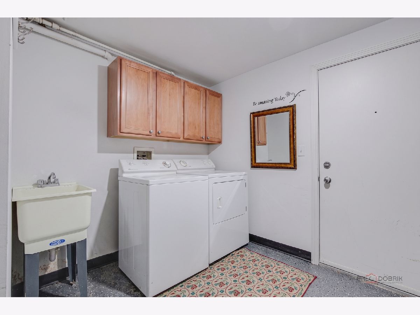
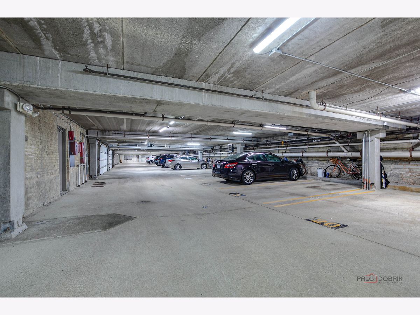
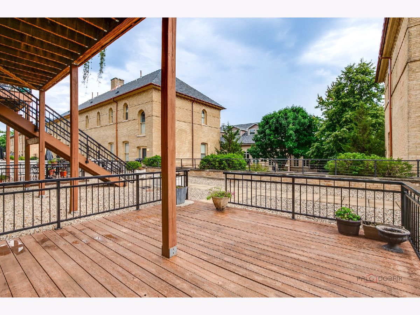
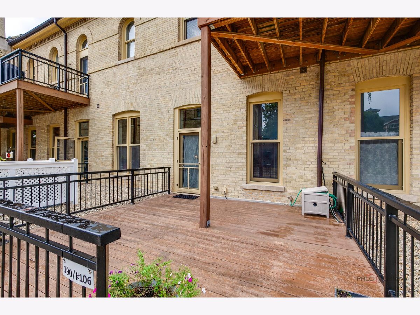
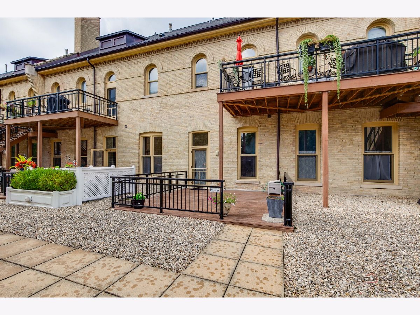
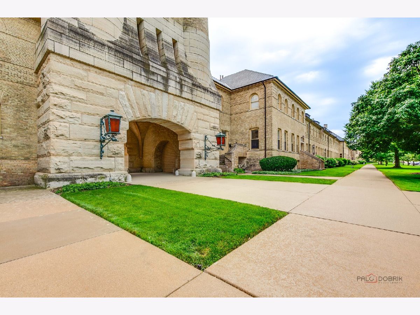
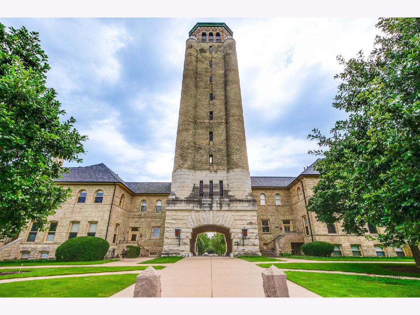
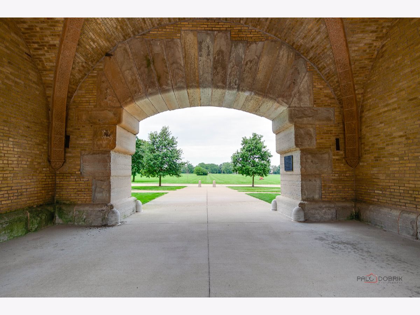
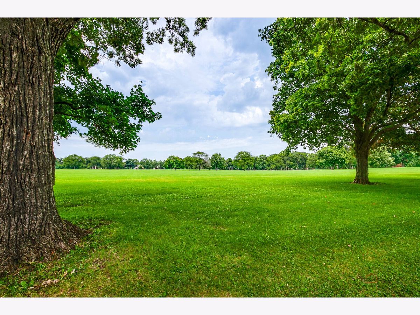
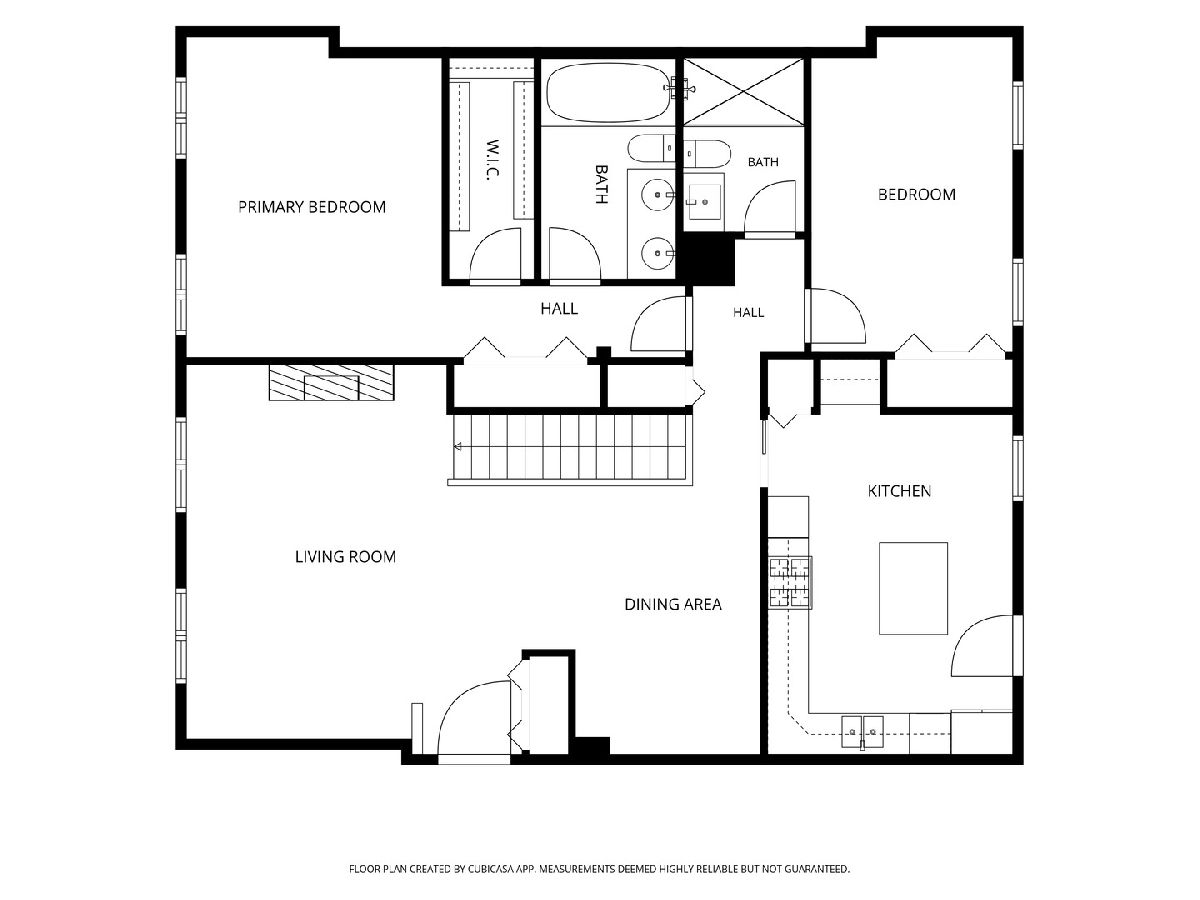
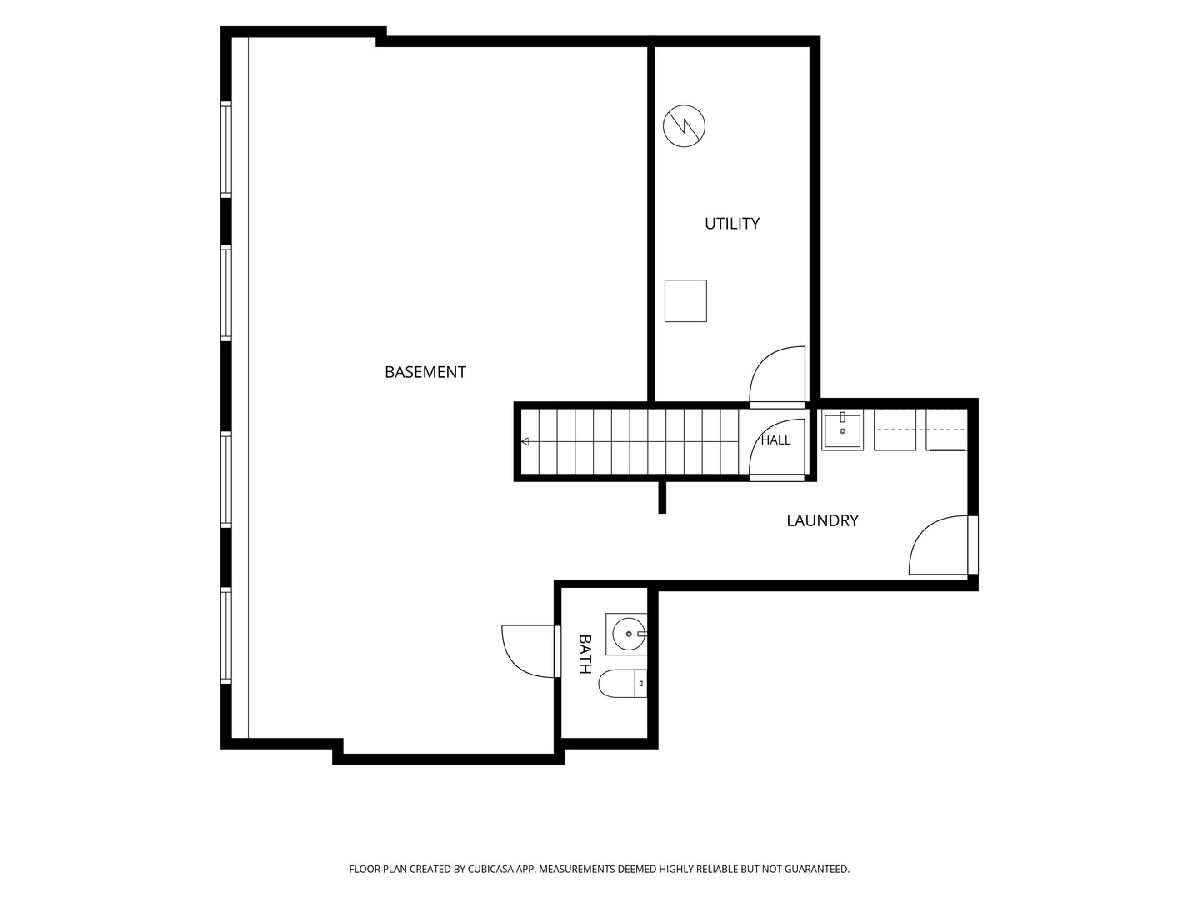
Rarely available, this updated and meticulously maintained first-floor ranch with a finished lower level offers an exceptional opportunity to enjoy the unique lifestyle of Fort Sheridan. Soaring ceilings and an open living and dining area create a welcoming, light-filled first impression. The inviting living room features a cozy fireplace, a spacious primary suite with a private bath, a second bedroom, and an additional full bath. The beautifully updated kitchen features granite countertops, stainless steel appliances, and a wine refrigerator, combining style and functionality. Just off the kitchen, a large private deck provides the perfect setting for morning coffee, outdoor dining, or entertaining. The bright finished lower level features windows that allow sunshine in, adding generous flexible living space, an updated half bath, convenient in-unit laundry, and abundant storage. A private exit leads directly to 2 indoor heated parking spaces (11 & 16). Major mechanicals are approximately five years old, including the furnace, air conditioning, and humidifier, with the water heater replaced in 2024. A rare combination of beautifully updated interiors, generous living space, private outdoor living, heated parking, and an extraordinary location situated just steps from Fort Sheridan Point and the Fort Sheridan Forest Preserve. It is also close to Lake Michigan and the Metra station.
Property Specifics
| Condos/Townhomes | |
| 2 | |
| — | |
| 1885 | |
| 2020 | |
| Finished, Full, Daylight | |
| Brick | |
| Asphalt | |
| — | |
| No | |
| — |
| Lake | |
| — | |
| 885 / Monthly | |
| Water, Insurance, Exterior Maintenance, Lawn Care, Scavenger, Snow Removal | |
| Lake Michigan | |
| Public Sewer | |
| Central Air | |
| Gas, Forced Air | |
| 12747019 | |
| 16104080550000 |
Nearby Schools
| NAME: | DISTRICT: | DISTANCE: | |
|---|---|---|---|
|
Grade School
Wayne Thomas Elementary School |
112 | — | |
|
Middle School
Northwood Junior High School |
112 | Not in DB | |
|
High School
Highland Park High School |
113 | Not in DB | |
Room Specifics
Total Bedrooms: 2
Bedrooms Above Ground: 2
Bedrooms Below Ground: 0
Dimensions: 16X12
Floor Type: Carpet
Dimensions: 15X12
Floor Type: Carpet
Full Bathrooms: 3
Bathroom Amenities: —
Bathroom in Basement: 1
Dimensions: 13X12
Floor Type: Hardwood
Dimensions: 16X13
Floor Type: Hardwood
Features: Island, Granite Counters
Dimensions: 18X14
Floor Type: Hardwood
Rooms: No additional rooms
Other Specifics
| 2 | |
| — | |
| Garage Door Opener, Heated Garage, Other, Attached, Garage | |
| Washer Hookup, In Unit | |
| Hardwood | |
| Deck | |
| — | |
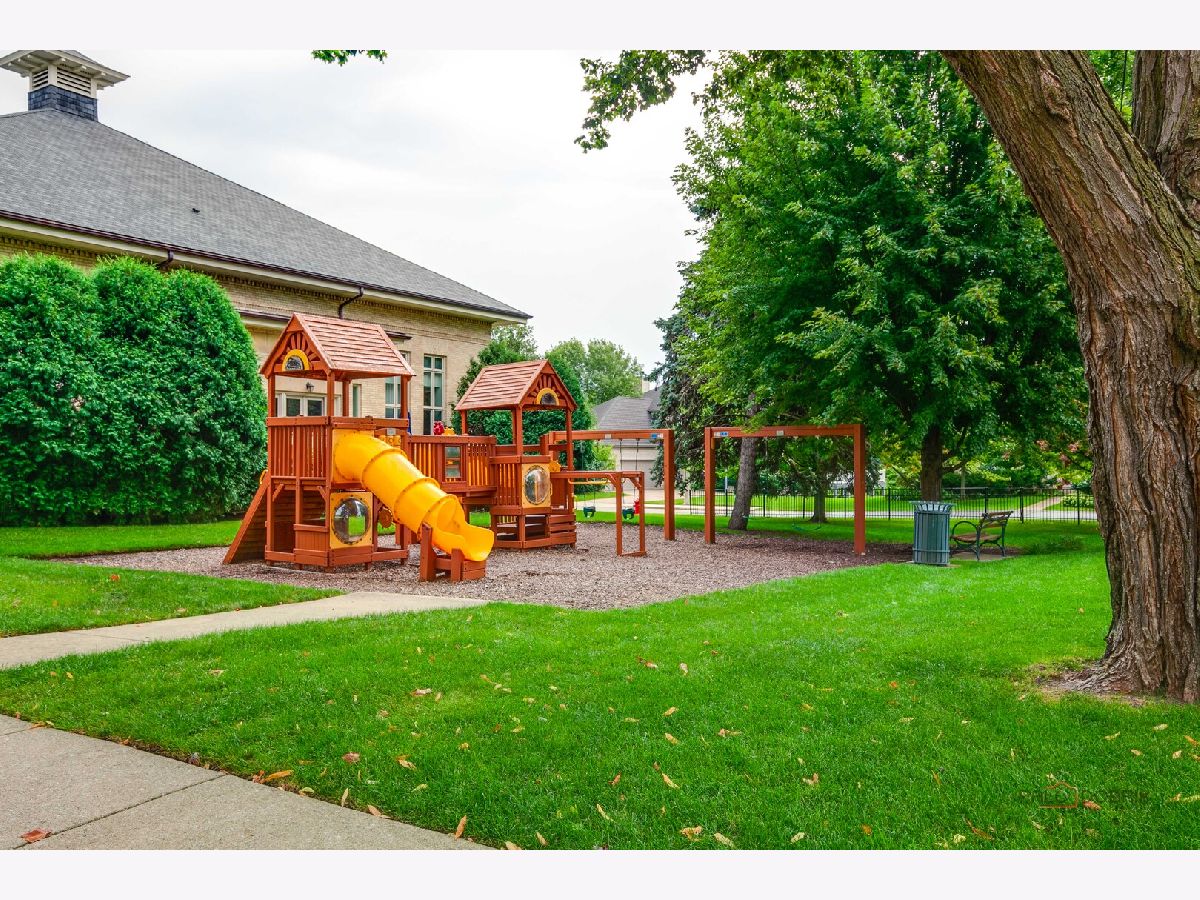
| Common Grounds, Landscaped | |
| COMMON | |
| — | |
| Full, Double Sink | |
| 1st Floor Bedroom, 1st Floor Full Bath, Walk-In Closet(s), Open Floorplan | |
| Double Oven, Dishwasher, Refrigerator, Washer, Dryer, Stainless Steel Appliance(s), Wine Refrigerator, Cooktop, Range Hood | |
| Not in DB | |
| — | |
| Park, Security Door Lock(s) | |
| — |
Contact Agent
Nearby Similar Homes
Nearby Sold Comparables


Contact Agent
Listing Provided By
RE/MAX Top Performers
