

1900 Eton Drive, Hoffman Estates, Illinois 60192


$415,000
|
Sold
|
|
| Status: | Closed |
| Sqft: | 2,136 |
| Cost/Sqft: | $194 |
| Beds: | 2 |
| Baths: | 3 |
| Year Built: | 2007 |
| Property Taxes: | $6,252 |
| Days On Market: | 1875 |
| Lot Size: | 0,16 |
Description
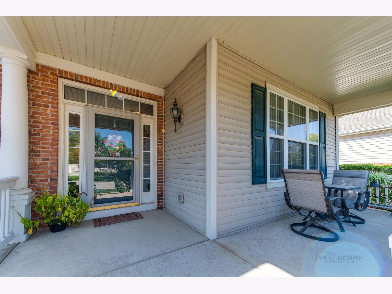
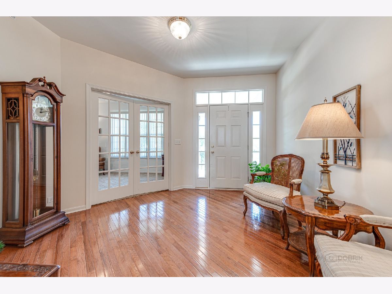
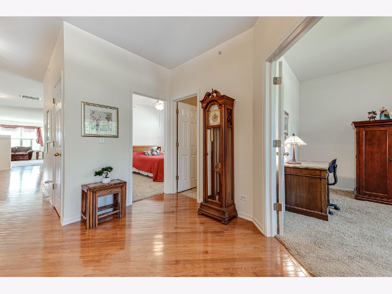
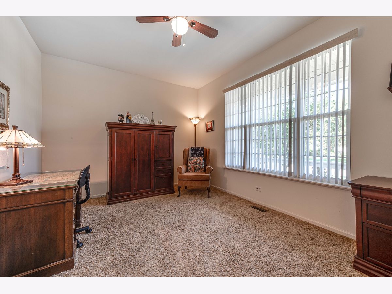
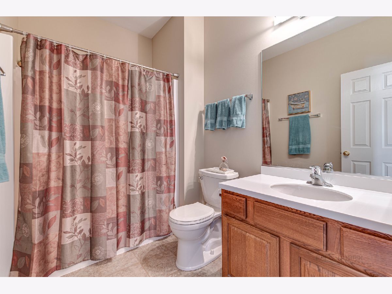
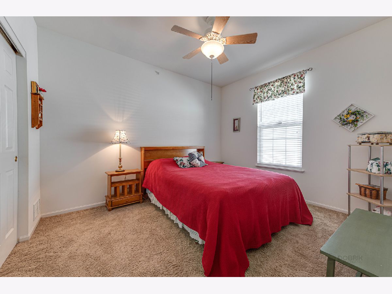
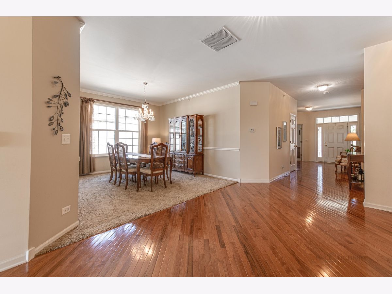
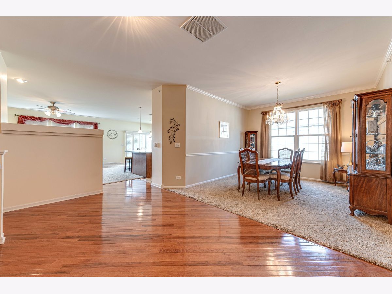
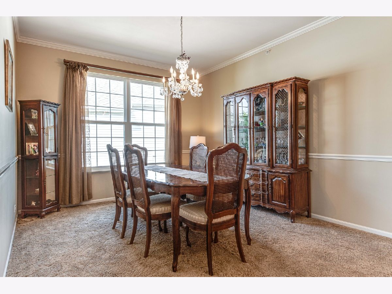
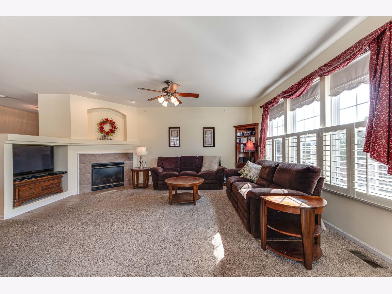
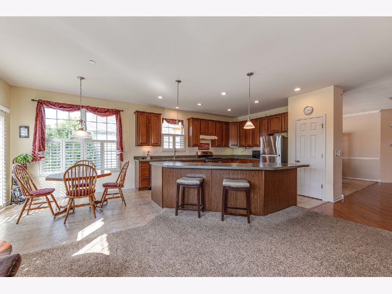
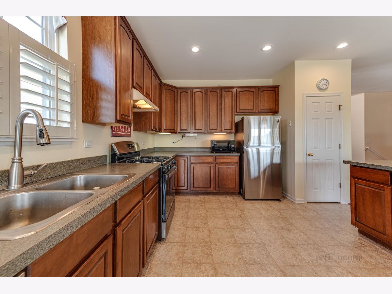
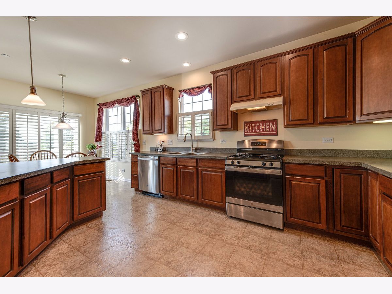
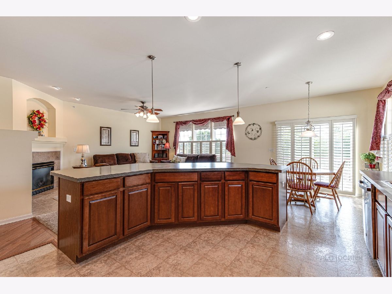
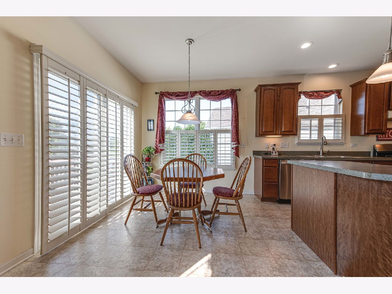
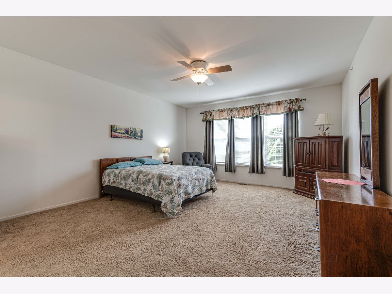
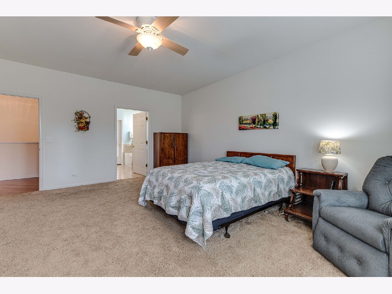
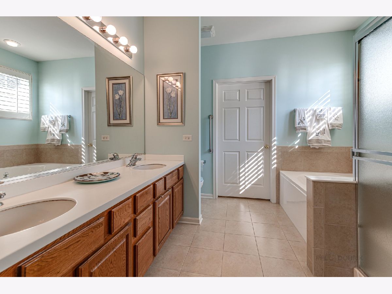
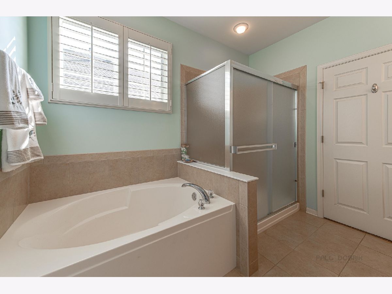
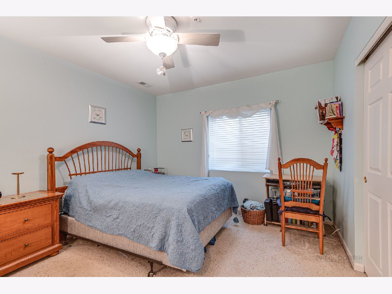
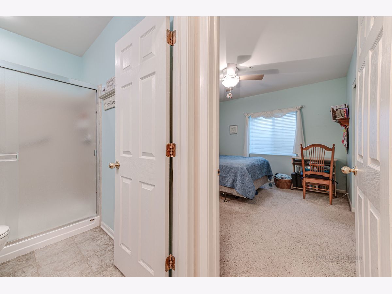
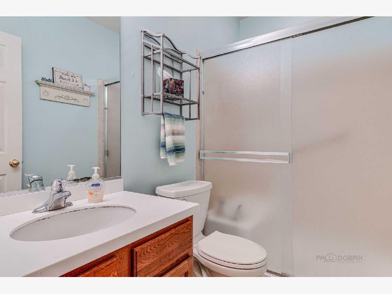
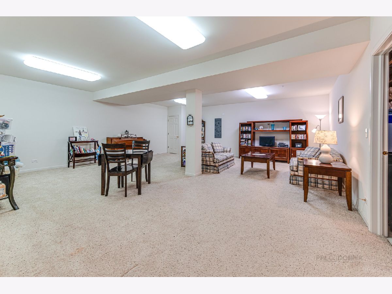
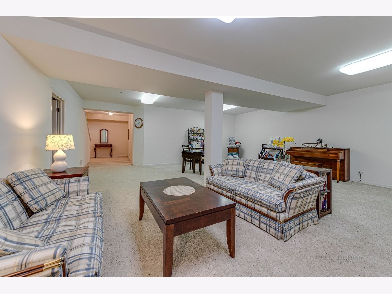
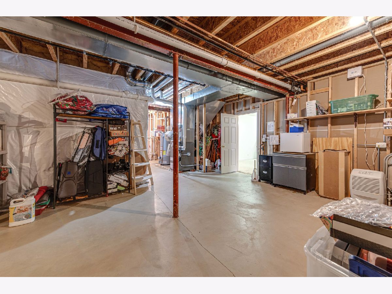
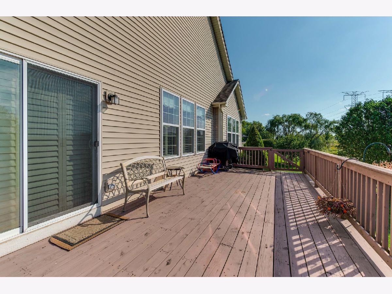
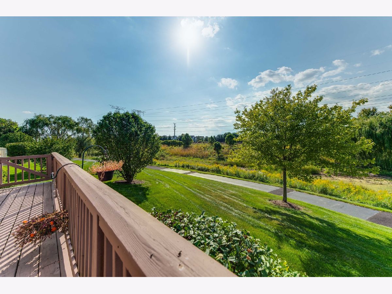
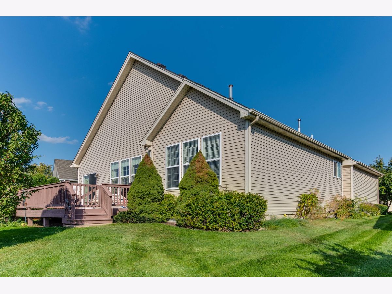
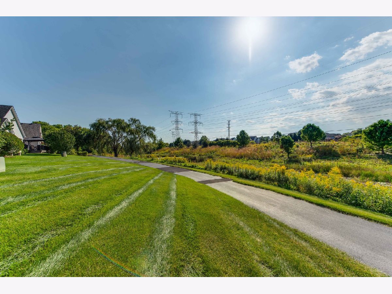
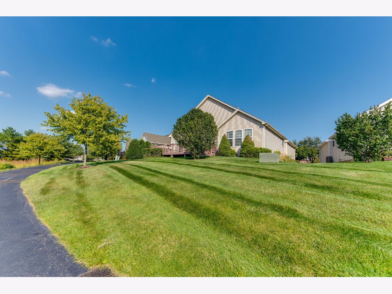
Welcome to a wonderful home that has all the amenities you desire and need for comfort and easy living in this 55+ Adult Community. The exterior front has an enticing curb appeal with front porch perfect for morning coffees and neighbor visits. The spacious and bright foyer entry welcomes you home with gleaming hardwood floors a flex room with double french doors which could be used as a living room or den. The full bath is next to the 2nd bedroom. Enjoy the convenience of a main level laundry room with sink and room for storage. The kitchen which is open to the family room is situated at the back of the home and features amazing space, a center island with breakfast bar overlooking the family room, an eating area with wall of windows and patio door access unto the deck + all brand new stainless steel appliances. The family room is appointed with wall of windows, wonderful furniture placement layout, corner fireplace + built in TV/entertainment space. The master suite is tucked away providing privacy and features a master bath with dual vanities, tub and separate shower + a spacious walk-in closet. The entire main level of the home features high ceilings and abundant natural light for that ultimate open concept feel. The basement is truly amazing with room to roam for all featuring a recreational area for ultimate enjoyment, an unfinished area ideal for storage galore, a second utility area with sink and an additional bedroom plus full bath. The backyard is great for relaxing on the deck after a full day and watching the sunset overlooking lush landscape and water views! Recent updates include: New sump pump + battery backup in 2021, Hot water tank in 2021, New toilets in guest and basement baths and new shower head in master bath in 2021, New stainless steel appliances in 2021, new kitchen faucet in 2020, new kitchen window in 2019, new toilet in master bath in 2019, deck stained in 2016, exterior fascia board replaced in 2014
Property Specifics
| Single Family | |
| — | |
| Ranch | |
| 2007 | |
| Full | |
| Vinyl Siding, Brick | |
| — | |
| CARLISLE | |
| Yes | |
| 0.16 |
| Cook | |
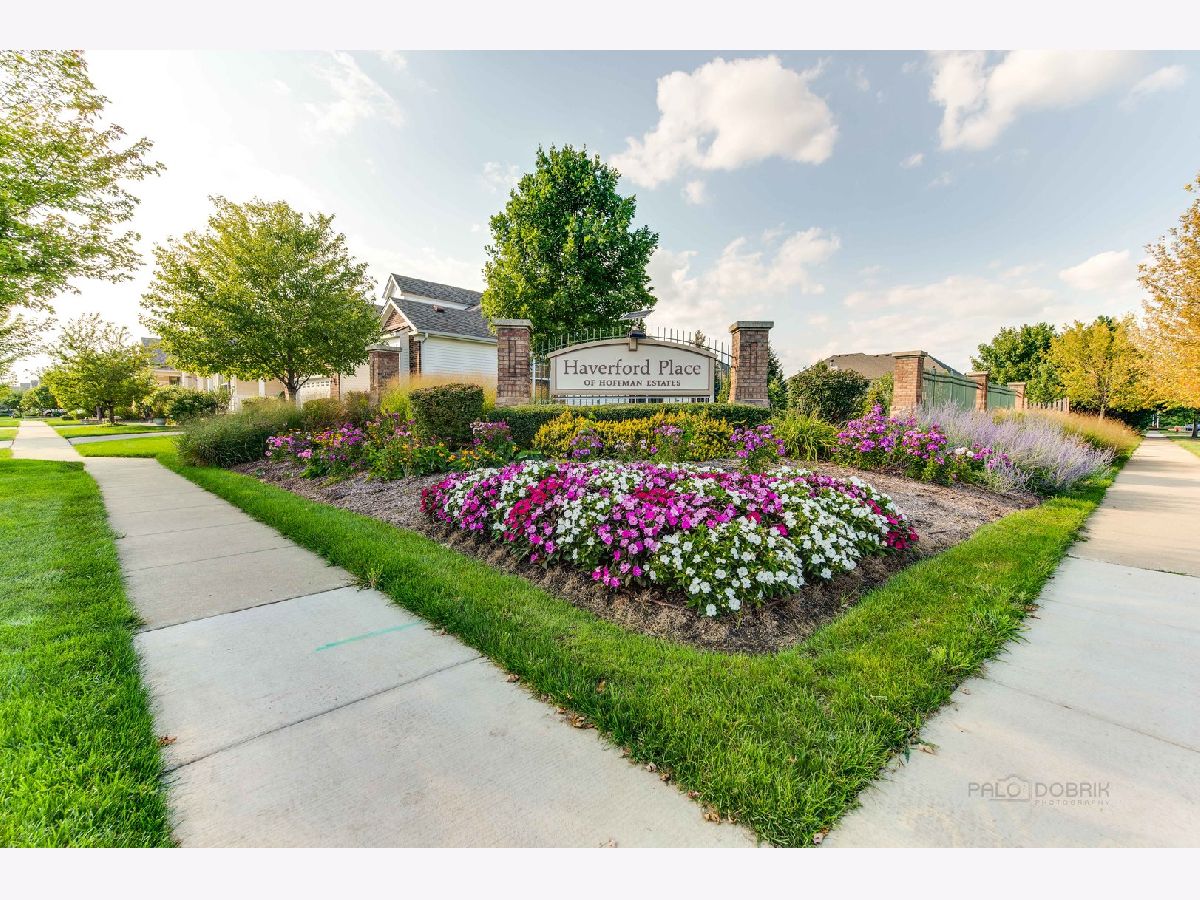
| Haverford Place | |
| 215 / Monthly | |
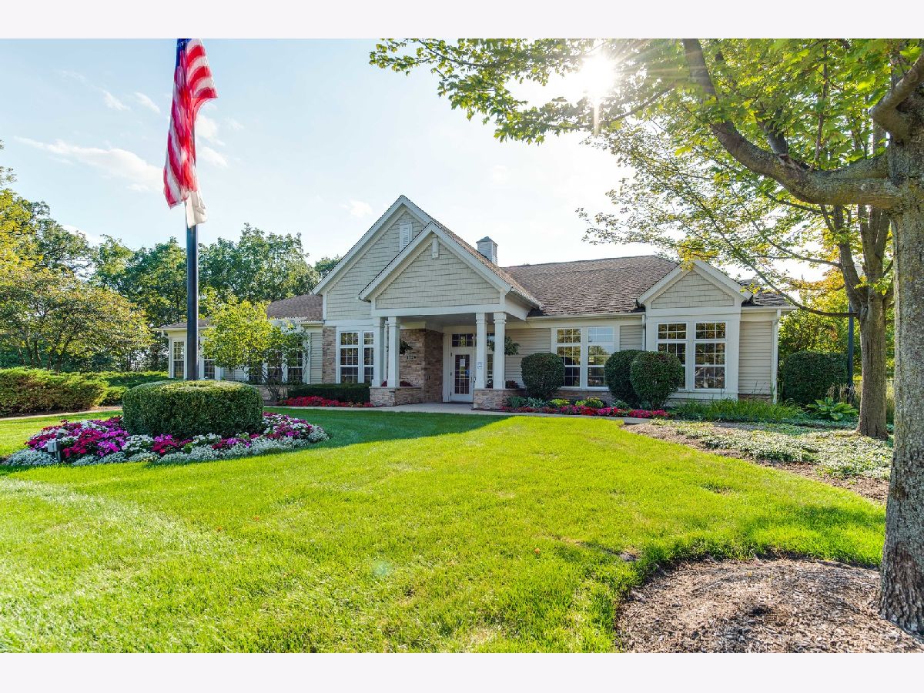
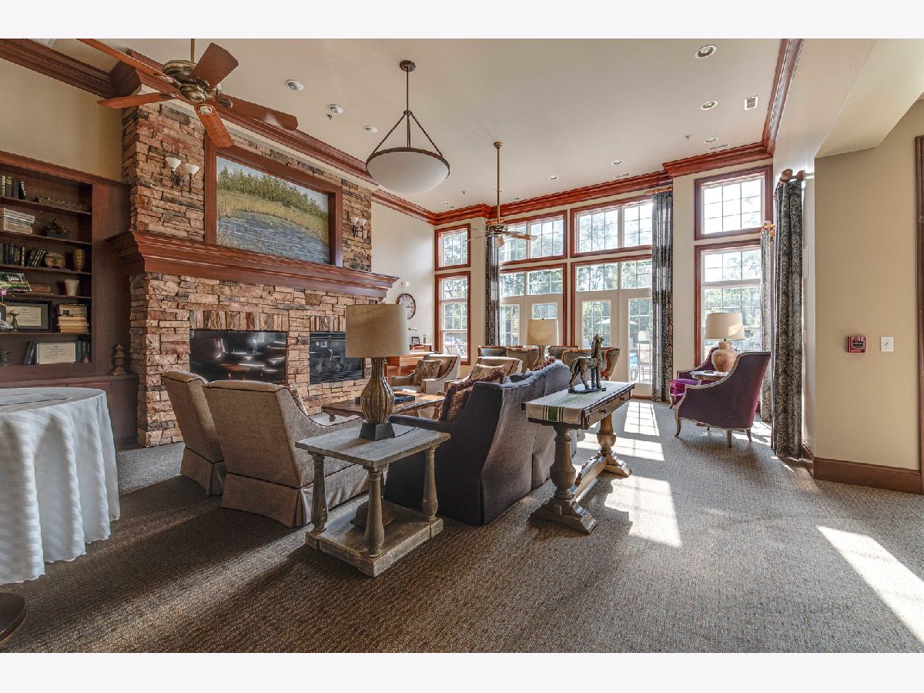
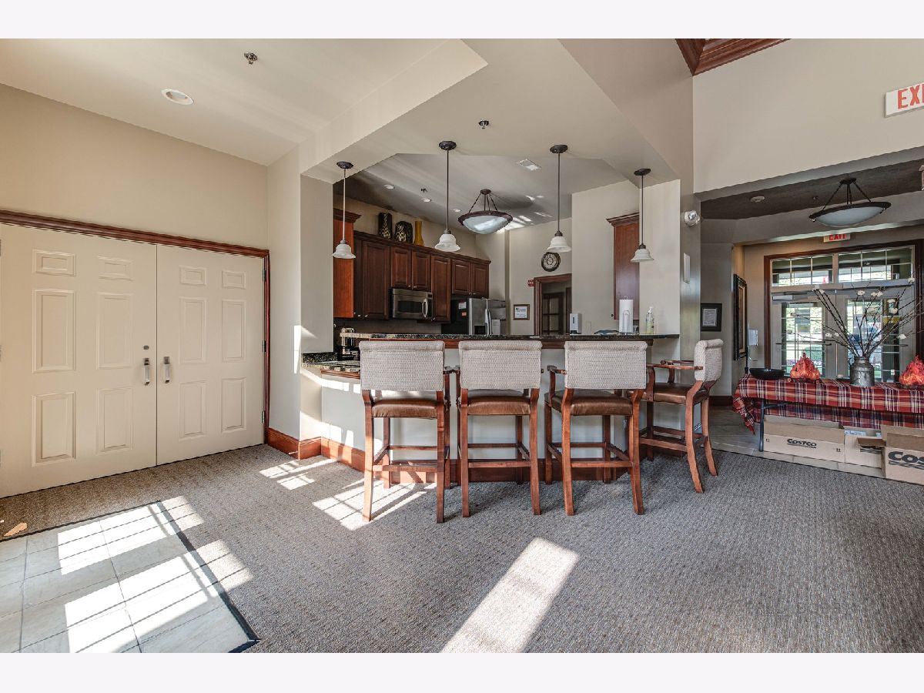
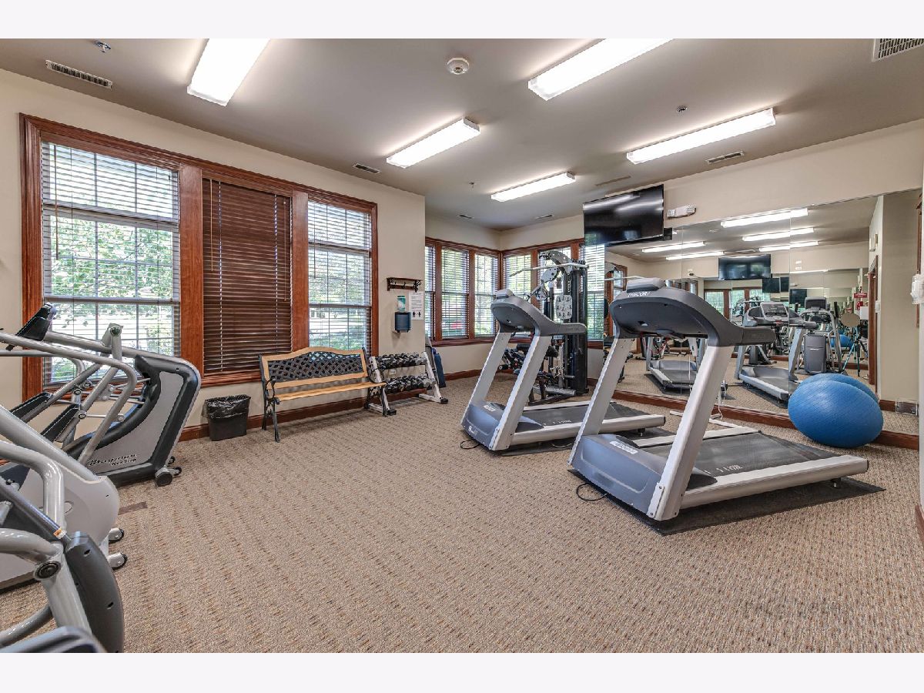
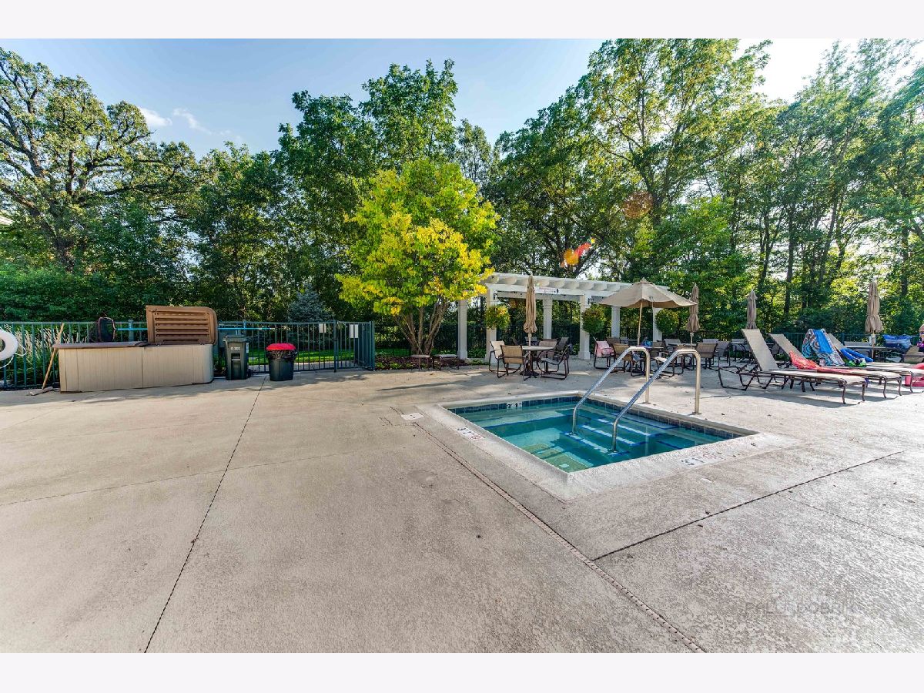
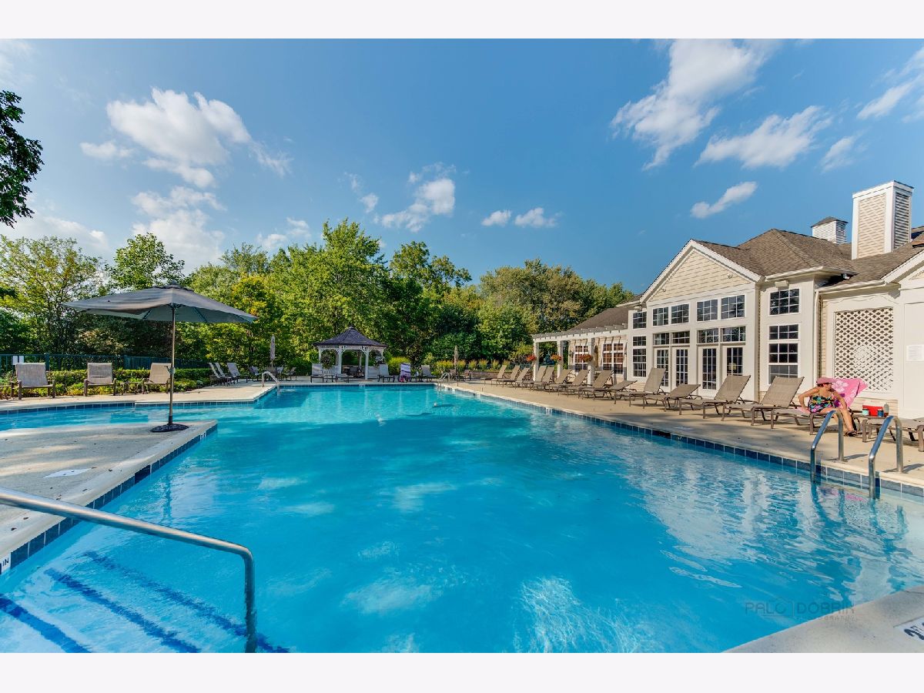
| Clubhouse, Exercise Facilities, Pool, Exterior Maintenance, Lawn Care, Scavenger, Snow Removal | |
| Lake Michigan | |
| Public Sewer | |
| Central Air | |
| Natural Gas, Forced Air | |
| 11225246 | |
| 06051020050000 |
Nearby Schools
| NAME: | DISTRICT: | DISTANCE: | |
|---|---|---|---|
|
Grade School
Channing Memorial Elementary Sch |
46 | — | |
|
Middle School
Larsen Middle School |
46 | Not in DB | |
|
High School
Elgin High School |
46 | Not in DB | |
Property History
| DATE: | EVENT: | PRICE: | SOURCE: |
|---|---|---|---|
| 12 Nov, 2021 | Sold | $415,000 | MRED MLS |
| 22 Sep, 2021 | Under contract | $415,000 | MRED MLS |
| 21 Sep, 2021 | Listed for sale | $415,000 | MRED MLS |

Room Specifics
Total Bedrooms: 3
Bedrooms Above Ground: 2
Bedrooms Below Ground: 1
Dimensions: —
Floor Type: Carpet
Dimensions: —
Floor Type: Carpet
Full Bathrooms: 3
Bathroom Amenities: Separate Shower
Bathroom in Basement: 1
Dimensions: —
Floor Type: Carpet
Dimensions: —
Floor Type: Ceramic Tile
Features: Eating Area-Breakfast Bar, Eating Area-Table Space, Pantry-Closet
Dimensions: —
Floor Type: Other
Dimensions: —
Floor Type: Carpet
Dimensions: —
Floor Type: Carpet
Rooms: Eating Area, Recreation Room, Foyer, Storage
Other Specifics
| 2 | |
| — | |
| Garage | |
| — | |
| — | |
| — | |
| Deck, Storms/Screens | |
| — | |
| 48.7X115.5X116.2X73 | |
| — | |
| Full | |
| Hardwood Floors, First Floor Bedroom, First Floor Laundry, First Floor Full Bath, Built-in Features, Walk-In Closet(s), Open Floorplan, Some Carpeting, Some Window Treatmnt, Some Wood Floors, Separate Dining Room | |
| Range, Microwave, Dishwasher, Refrigerator, Washer, Dryer, Stainless Steel Appliance(s), Range Hood | |
| Not in DB | |
| Clubhouse, Pool, Tennis Court(s), Curbs, Sidewalks, Street Lights, Street Paved | |
| — | |
| Electric |
Tax History
| Year | Property Taxes |
|---|---|
| 2021 | $6,252 |
Contact Agent
Nearby Similar Homes
Nearby Sold Comparables


Contact Agent
Listing Provided By
Keller Williams Momentum
