

1901 Cobblestone Lane, Mchenry, Illinois 60051


$359,000
|
Sold
|
|
| Status: | Closed |
| Sqft: | 2,722 |
| Cost/Sqft: | $132 |
| Beds: | 4 |
| Baths: | 3 |
| Year Built: | 1989 |
| Property Taxes: | $7,332 |
| Days On Market: | 1969 |
| Lot Size: | 0,87 |
Description
Sold in Private Network- Looking for more space and a lovely home, Here it is! A Must See To Appreciate all the amenities and features this home has. Massive 4 Bdrm, 2.1 Bath, Full Basement, Separate Dining area great for the holidays! Enjoy your Fireplace on those chilly nights, Like to Cook? You will Love the open Design Kitchen area with Corian counters & plenty of Cabinets! Master Suite has a Tandem Sitting Room, Walk In Closet, Whirlpool very nice! Here's just a sample of some recent updates; Electric Service, Windows, HVAC, Roof! Excellent Location close to everything, situated on a HUGE parcel! Bonus Shed and extra long Driveway for all the cars & toys! Pool is AS-IS. This well taken care of home is ready for the new owners to build yrs of memories. Call listing agent for questions.
Property Specifics
| Single Family | |
| — | |
| Traditional | |
| 1989 | |
| Full | |
| Vinyl Siding | |
| Asphalt | |
| — | |
| No | |
| 0.87 |
| Mc Henry | |
| — | |
| — / Not Applicable | |
| None | |
| Private Well | |
| Septic-Private | |
| Central Air | |
| Natural Gas, Forced Air | |
| 11122723 | |
| 1019309003 |
Property History
| DATE: | EVENT: | PRICE: | SOURCE: |
|---|---|---|---|
| 30 Sep, 2021 | Sold | $359,000 | MRED MLS |
| 19 Jun, 2021 | Under contract | $359,000 | MRED MLS |
| 19 Jun, 2021 | Listed for sale | $359,000 | MRED MLS |


Room Specifics
Total Bedrooms: 4
Bedrooms Above Ground: 4
Bedrooms Below Ground: 0
Dimensions: —
Floor Type: Carpet
Dimensions: —
Floor Type: Carpet
Dimensions: —
Floor Type: Carpet
Full Bathrooms: 3
Bathroom Amenities: Whirlpool
Bathroom in Basement: 0
Dimensions: —
Floor Type: Wood Laminate
Dimensions: —
Floor Type: Wood Laminate
Features: Eating Area-Table Space
Dimensions: —
Floor Type: Carpet
Dimensions: —
Floor Type: Carpet
Rooms: Eating Area, Tandem Room
Other Specifics
| 2 | |
| Concrete Perimeter | |
| Garage | |
| — | |
| — | |
| — | |
| Deck, Above Ground Pool | |
| — | |
| 340X220X210 | |
| — | |
| Full | |
| Wood Laminate Floors, First Floor Laundry, Walk-In Closet(s), Separate Dining Room | |
| Range, Microwave, Dishwasher, Refrigerator, Washer, Dryer, Water Softener Owned | |
| Not in DB | |
| Street Paved | |
| — | |
| — |
Tax History
| Year | Property Taxes |
|---|---|
| 2021 | $7,332 |
Contact Agent
Nearby Similar Homes
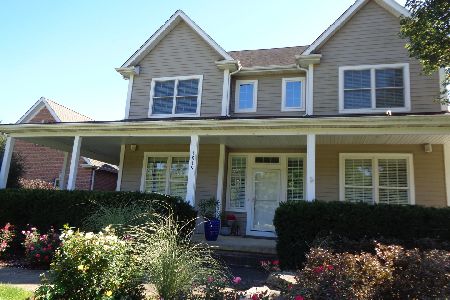

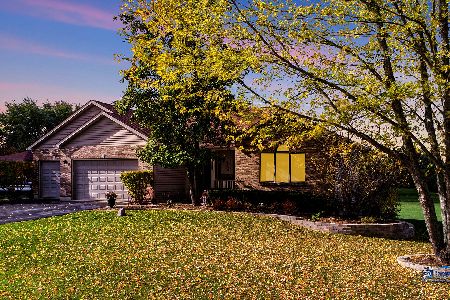
Nearby Sold Comparables


Contact Agent
Listing Provided By
Nalley Realty
