

1901 Golfview Drive, Urbana, Illinois 61801


$745,000
|
Sold
|
|
| Status: | Closed |
| Sqft: | 3,380 |
| Cost/Sqft: | $220 |
| Beds: | 4 |
| Baths: | 5 |
| Year Built: | 2002 |
| Property Taxes: | $14,587 |
| Days On Market: | 2411 |
| Lot Size: | 0,00 |
Description
Quite possibly the nicest home in Urbana under $1 Million!! Located on #2 tee of the golf course this beautiful french country home underwent a total remodel by Armstrong Construction in 2016-2017. This spectacular home now has a new, huge chefs kitchen complete with massive island, all new cabinets, quartz counter tops and high end stainless appliances. Exposed beams, hardwood and slate flooring highlight the over 4500 sq ft of finished living space! Main floor master suite and 3 fireplaces. The second floor boasts 3 additional bedrooms and 2 full baths. Great outdoor space with huge covered porch and additional open patio with fire pit overlooking golf course. If you want the best of everything, this is the one for you!
Property Specifics
| Single Family | |
| — | |
| French Provincial | |
| 2002 | |
| Full | |
| Brick, Cedar, Stone | |
| Rubber, Slate | |
| — | |
| No | |
| — |
| Champaign | |
| — | |
| — / Not Applicable | |
| None | |
| Public | |
| Public Sewer | |
| Central Air | |
| Natural Gas, Forced Air | |
| 10673970 | |
| 912105476011 |
Nearby Schools
| NAME: | DISTRICT: | DISTANCE: | |
|---|---|---|---|
|
Grade School
Wiley Elementary School |
116 | — | |
|
Middle School
Urbana Middle School |
116 | Not in DB | |
|
High School
Urbana High School |
116 | Not in DB | |
Property History
| DATE: | EVENT: | PRICE: | SOURCE: |
|---|---|---|---|
| 15 Jul, 2021 | Sold | $745,000 | MRED MLS |
| 27 Apr, 2021 | Under contract | $745,000 | MRED MLS |
| — | Last price change | $750,000 | MRED MLS |
| 13 Apr, 2020 | Listed for sale | $869,900 | MRED MLS |


Room Specifics
All Bedroom Info:
Total Bedrooms: 4
Bedrooms Above Ground: 4
Bedrooms Below Ground: 0
Total Bedrooms: 4
Bedrooms Above Ground: 4
Bedrooms Below Ground: 0
Third Bedroom Info:
Dimensions: —
Location: —Dimensions: —
Floor Type: Carpet
Fourth Bedroom Info:
Dimensions: —
Location: —Dimensions: —
Floor Type: Carpet
Bathroom Info:
Full Bathrooms: 5
Partial Bathrooms: 2Full Bathrooms: 5
Bathroom Amenities: Separate Shower, Garden Tub
Bathroom in Basement: 1
Dining Room Info:
Dimensions: —
Location: —Dimensions: —
Floor Type: Hardwood
Kitchen Info:
Dimensions: —
Location: —Dimensions: —
Floor Type: Hardwood
Features: Eating Area-Table Space, Island, Pantry-Walk-in
Laundry Room Info:
Dimensions: —
Location: —Dimensions: —
Floor Type: Hardwood
Living Room Info:
Dimensions: —
Location: —Dimensions: —
Floor Type: Hardwood
Additional Rooms Info:
Rooms: Office, Recreation Room, Exercise Room, Storage, Sun Room
Basement: FullRooms: Office, Recreation Room, Exercise Room, Storage, Sun Room
Other Specifics
| 2.5 | |
| Concrete Perimeter | |
| Garage | |
| — | |
| — | |
| — | |
| Patio, Porch, Fire Pit | |
| Golf Course Lot, Landscaped | |
| 105 X 135 | |
| Unfinished | |
| Full | |
| Vaulted/Cathedral Ceilings, Hardwood Floors, First Floor Bedroom, First Floor Laundry, First Floor Full Bath | |
| Range, Microwave, Dishwasher, Refrigerator, High End Refrigerator, Disposal, Stainless Steel Appliance(s) | |
| Not in DB | |
| Clubhouse, Pool, Tennis Court(s), Street Lights, Street Paved, Other | |
| — | |
| Wood Burning, Gas Log |
Tax History
| Year | Property Taxes |
|---|---|
| 2021 | $14,587 |
Contact Agent
Nearby Similar Homes
301 G H Baker Drive, Urbana, Illinois 61801
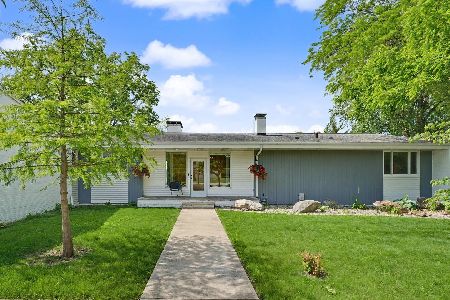
For Sale
$359,900
3 beds / 2.0 baths / 1,996 ft2
Single Family / Built: 1960
6
903 Perkins Road, Urbana, Illinois 61802
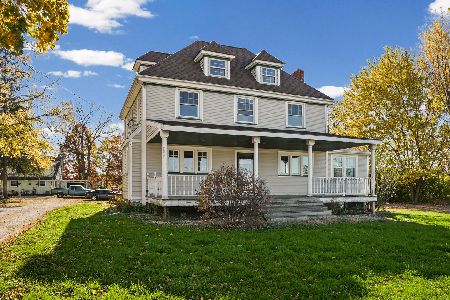
For Sale
$205,000
4 beds / 2.0 baths / 2,479 ft2
Single Family / Built: 1900
8
1006 Division Avenue, Urbana, Illinois 61801

For Sale
$94,900
2 beds / 1.0 baths / 798 ft2
Single Family / Built: 1947
77
Nearby Sold Comparables
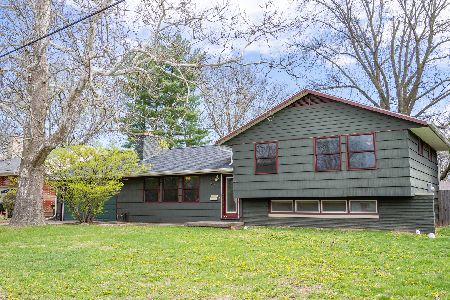
1808 Golfview Drive, Urbana, Illinois 61801
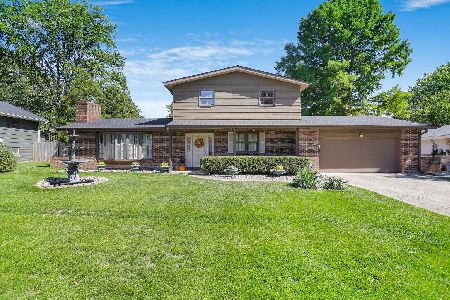
Sold
$259,000
4 beds / 3.0 baths / 2,916 ft2
Single Family / Built: 1969
1512
1806 Golfview Drive, Urbana, Illinois 61801

Sold
$135,000
3 beds / 2.0 baths / 2,061 ft2
Single Family / Built: 1962
2848
Contact Agent
Listing Provided By
The McDonald Group
