

19021 Hillcrest Drive, Mokena, Illinois 60448
Subdivision > Whisper Creek
Sorry, we are updating photos, please update this page in 15 minutes
$440,000
|
Sold
|
|
| Status: | Closed |
| Sqft: | 3,246 |
| Cost/Sqft: | $145 |
| Beds: | 3 |
| Baths: | 4 |
| Year Built: | 2013 |
| Property Taxes: | $0 |
| Days On Market: | 4829 |
| Lot Size: | 0,38 |
Description
Beautiful, upscale new construction 3 bedroom, 3 1/2 bath ranch home conveniently located in Mokena's prestigious Whisper Creek. Features an open floor plan with high end amenities including vaulted ceilings, stainless steel appliances, hardwood floors, bonus second story finished loft, and a master bedroom retreat. 3 car garage, spacious back yard, and more! Lots and built to suit homes also available.
Property Specifics
| Single Family | |
| — | |
| Ranch | |
| 2013 | |
| Partial | |
| Brick, Stone, Other | |
| Asphalt | |
| — | |
| No | |
| 0.38 |
| Will | |
| Whisper Creek | |
| 250 / Annual | |
| Other | |
| Lake Michigan | |
| Public Sewer | |
| Central Air | |
| Natural Gas, Forced Air | |
| 08414714 | |
| 1508013060040000 |
Nearby Schools
| NAME: | DISTRICT: | DISTANCE: | |
|---|---|---|---|
|
Grade School
Mokena Elementary School |
159 | — | |
|
Middle School
Mokena Junior High School |
159 | Not in DB | |
|
High School
Lincoln-way East High School |
210 | Not in DB | |
Property History
| DATE: | EVENT: | PRICE: | SOURCE: |
|---|---|---|---|
| 21 May, 2014 | Sold | $440,000 | MRED MLS |
| 14 Apr, 2014 | Under contract | $469,900 | MRED MLS |
| 7 Aug, 2013 | Listed for sale | $469,900 | MRED MLS |
| 10 Mar, 2016 | Sold | $523,000 | MRED MLS |
| 15 Feb, 2016 | Under contract | $549,900 | MRED MLS |
| 2 Jun, 2015 | Listed for sale | $549,900 | MRED MLS |
Sorry, we are updating photos, please update this page in 15 minutes
Room Specifics
All Bedroom Info:
Total Bedrooms: 3
Bedrooms Above Ground: 3
Bedrooms Below Ground: 0
Total Bedrooms: 3
Bedrooms Above Ground: 3
Bedrooms Below Ground: 0
Second Bedroom Info:
Dimensions: —
Location: —Dimensions: —
Floor Type: Carpet
Third Bedroom Info:
Dimensions: —
Location: —Dimensions: —
Floor Type: Carpet
Bathroom Info:
Full Bathrooms: 4
Partial Bathrooms: 1Full Bathrooms: 4
Bathroom Amenities: Whirlpool, Separate Shower, Double Sink
Bathroom in Basement: 0
Dining Room Info:
Dimensions: —
Location: —Dimensions: —
Floor Type: Hardwood
Kitchen Info:
Dimensions: —
Location: —Dimensions: —
Floor Type: Hardwood
Features: Eating Area-Table Space, Island
Laundry Room Info:
Dimensions: —
Location: —Dimensions: —
Floor Type: Ceramic Tile
Living Room Info:
Dimensions: —
Location: —Dimensions: —
Floor Type: Hardwood
Family Room Info:
Dimensions: —
Location: —Dimensions: —
Floor Type: Hardwood
Additional Rooms Info:
Rooms: Eating Area, Loft, Study
Basement: PartialRooms: Eating Area, Loft, Study
Other Specifics
| 3 | |
| Concrete Perimeter | |
| Garage | |
| — | |
| — | |
| — | |
| Storms/Screens | |
| Nature Preserve Adjacent, Landscaped | |
| 90 X 191 | |
| Unfinished | |
| Full | |
| Vaulted/Cathedral Ceilings, Hardwood Floors, First Floor Bedroom, First Floor Laundry, First Floor Full Bath | |
| Double Oven, Microwave, Dishwasher, Refrigerator, Stainless Steel Appliance(s) | |
| Not in DB | |
| Sidewalks, Street Lights, Street Paved | |
| — | |
| Wood Burning |
Tax History
| Year | Property Taxes |
|---|---|
| 2016 | $8,165 |
Contact Agent
Nearby Similar Homes
19132 Boulder Ridge Court, Mokena, Illinois 60448
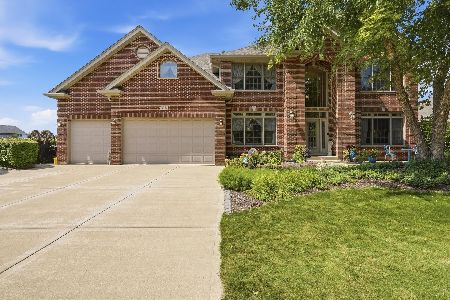
For Sale
$959,000
5 beds / 5.1 baths / 4,269 ft2
Single Family / Built: 2006
62
19257 Beaver Creek Lane, Mokena, Illinois 60448
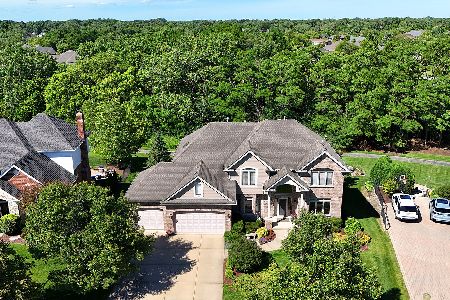
For Sale
$885,000
6 beds / 5.0 baths / 5,850 ft2
Single Family / Built: 2005
126
12640 Regan Trail, Mokena, Illinois 60448
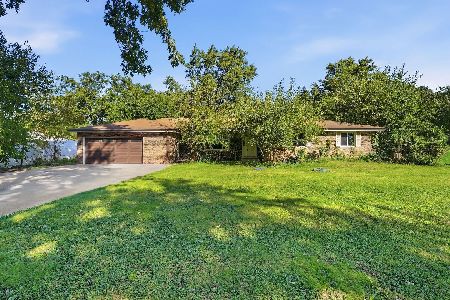
For Sale
$275,000
3 beds / 2.0 baths / 2,052 ft2
Single Family / Built: 1969
26
19412 Woodedge Lane, Mokena, Illinois 60448
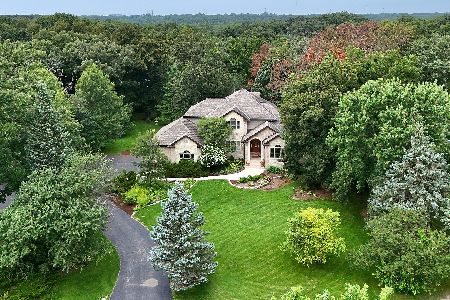
For Sale
$934,000
4 beds / 3.1 baths / 3,600 ft2
Single Family / Built: 1999
76
Nearby Sold Comparables

19030 Hillcrest Drive, Mokena, Illinois 60448

Sold
$599,900
4 beds / 2.1 baths / 2,800 ft2
Single Family / Built: 2017
936

12431 Hillcrest Drive, Mokena, Illinois 60448

Sold
$674,900
4 beds / 2.1 baths / 3,000 ft2
Single Family / Built: 2023
1380

Contact Agent
Listing Provided By
Century 21 Affiliated
