

1903 Weaver Street, Urbana, Illinois 61802


$116,500
|
Sold
|
|
| Status: | Closed |
| Sqft: | 1,295 |
| Cost/Sqft: | $92 |
| Beds: | 4 |
| Baths: | 2 |
| Year Built: | 1959 |
| Property Taxes: | $2,144 |
| Days On Market: | 2327 |
| Lot Size: | 0,00 |
Description
Brand new roof (tearoff) adorns this stylish and move in ready 4 bedroom 2 bath ranch with 1 car garage on nice sized lot with private fenced yard. Open floorplan with vaulted ceiling in living room, dining room and kitchen. Fresh paint throughout compliments the original hardwood flooring. Cute cedar storage box in the ceiling on the hallway, great for storing special items, Large eat-in kitchen has access to patio out back - great place for grilling and entertaining! Updated windows throughout offer great lighting and both bathrooms have been updated - the master with a walk in shower. UPDATES: Windows-2010 Fence-2011 Sewer Line-2020 Stove-2020, Roof-2020.
Property Specifics
| Single Family | |
| — | |
| Ranch | |
| 1959 | |
| None | |
| Brick, Other | |
| Asphalt | |
| — | |
| No | |
| — |
| Champaign | |
| — | |
| — / Not Applicable | |
| None | |
| Public | |
| Public Sewer | |
| Central Air | |
| Natural Gas, Electric | |
| 10760115 | |
| 922116430002 |
Nearby Schools
| NAME: | DISTRICT: | DISTANCE: | |
|---|---|---|---|
|
Grade School
Urbana Elementary School |
116 | — | |
|
Middle School
Urbana Middle School |
116 | Not in DB | |
|
High School
Urbana High School |
116 | Not in DB | |
Property History
| DATE: | EVENT: | PRICE: | SOURCE: |
|---|---|---|---|
| 3 Dec, 2020 | Sold | $116,500 | MRED MLS |
| 4 Oct, 2020 | Under contract | $118,900 | MRED MLS |
| — | Last price change | $119,900 | MRED MLS |
| 6 Jul, 2020 | Listed for sale | $125,000 | MRED MLS |
| 22 Dec, 2020 | Under contract | $0 | MRED MLS |
| 6 Dec, 2020 | Listed for sale | $0 | MRED MLS |


Room Specifics
All Bedroom Info:
Total Bedrooms: 4
Bedrooms Above Ground: 4
Bedrooms Below Ground: 0
Total Bedrooms: 4
Bedrooms Above Ground: 4
Bedrooms Below Ground: 0
Second Bedroom Info:
Dimensions: —
Location: —Dimensions: —
Floor Type: Hardwood
Third Bedroom Info:
Dimensions: —
Location: —Dimensions: —
Floor Type: Hardwood
Fourth Bedroom Info:
Dimensions: —
Location: —Dimensions: —
Floor Type: Hardwood
Bathroom Info:
Full Bathrooms: 2
Partial Bathrooms: 0Full Bathrooms: 2
Bathroom Amenities: —
Bathroom in Basement: 0
Dining Room Info:
Dimensions: —
Location: —Dimensions: —
Floor Type: Hardwood
Kitchen Info:
Dimensions: —
Location: —Dimensions: —
Floor Type: Vinyl
Features: Eating Area-Table Space
Living Room Info:
Dimensions: —
Location: —Dimensions: —
Floor Type: Hardwood
Additional Rooms Info:
Rooms: No additional rooms
Basement: NoneRooms: No additional rooms
Other Specifics
| 1 | |
| — | |
| Garage | |
| — | |
| — | |
| — | |
| Patio | |
| Fenced Yard | |
| 72 X 108 | |
| — | |
| Full | |
| Vaulted/Cathedral Ceilings, Hardwood Floors, First Floor Bedroom, First Floor Laundry, First Floor Full Bath | |
| Range, Refrigerator, Washer, Dryer | |
| Not in DB | |
| — | |
| — | |
| — |
Tax History
| Year | Property Taxes |
|---|---|
| 2020 | $2,144 |
Contact Agent
Nearby Similar Homes
1110 Rainbow, Urbana, Illinois 61802
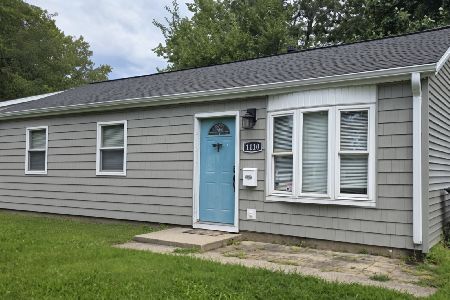
For Sale
$137,500
3 beds / 1.0 baths / 963 ft2
Single Family / Built: 1962
72
1701 Washington Street, Urbana, Illinois 61802

For Sale
$145,000
3 beds / 1.0 baths / 1,084 ft2
Single Family / Built: 1980
70
2006 Florida Avenue, Urbana, Illinois 61802
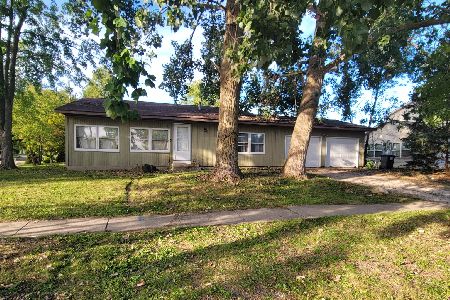
For Sale
$174,900
3 beds / 2.0 baths / 1,596 ft2
Single Family / Built: 1986
34
1603 Bermuda Drive, Urbana, Illinois 61802
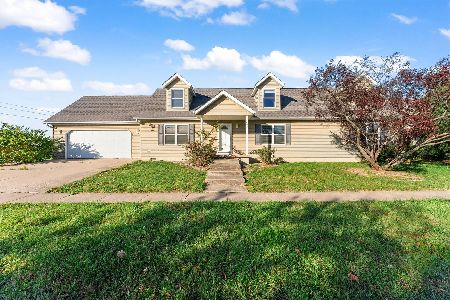
For Sale
$285,000
3 beds / 2.1 baths / 2,366 ft2
Single Family / Built: 2003
8
2301 Pennsylvania Avenue, Urbana, Illinois 61802

For Sale
$244,900
3 beds / 2.0 baths / 1,346 ft2
Single Family / Built: 1995
2
1407 Fairlawn Drive, Urbana, Illinois 61801
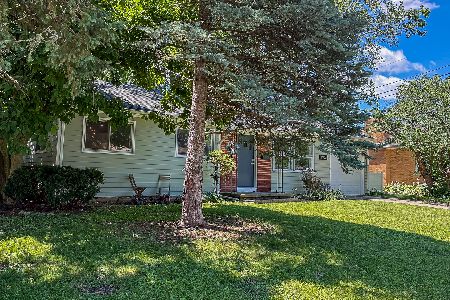
For Sale
$178,800
3 beds / 1.0 baths / 1,015 ft2
Single Family / Built: 1958
7
Nearby Sold Comparables

1106 Rainbow View, Urbana, Illinois 61802

Sold
$132,900
3 beds / 2.0 baths / 1,100 ft2
Single Family / Built: 1962
1406
1907 Weaver Street, Urbana, Illinois 61802

Sold
$175,000
4 beds / 1.1 baths / 1,321 ft2
Single Family / Built: 1962
203
Contact Agent
Listing Provided By
RE/MAX Choice
