

1904 Sedgwick Street, Lincoln Park, Chicago, Illinois 60614
Subdivision > Belgravia
Sorry, we are updating photos, please update this page in 15 minutes
$1,055,000
|
Sold
|
|
| Status: | Closed |
| Sqft: | 0 |
| Cost/Sqft: | — |
| Beds: | 3 |
| Baths: | 4 |
| Year Built: | 1988 |
| Property Taxes: | $11,954 |
| Days On Market: | 7178 |
| Lot Size: | 0,00 |
Description
HIGHLY DESIRABLE BELGRAVIA TOWNHOUSE WITH NEW INTERIOR DESIGN IN FRENCH MINIMALISTIC STYLE. CUSTOM WHITE CABINETRY BY BOLHUIS WOODWORKING CO THROUGHOUT. S/S KITCHEN W/SEATING AREA,TOP NAME APPLIANCES,DARK OAK FLRS,SURROUND SOUND,FIREPLACE W/GAS LOGS,TERRACE DECK & BALCONY. MASTER SUITE HAS GRACIOUS SITTING AREA & CATHEDRAL CEILING. 2-CAR GARAGE. A REAL WINNER!
Property Specifics
| Condos/Townhomes | |
| — | |
| — | |
| 1988 | |
| None | |
| Brick | |
| — | |
| — | |
| No | |
| — |
| Cook | |
| Belgravia | |
| 500 / — | |
| Water, Parking, Insurance, TV/Cable, Exterior Maintenance, Lawn Care, Scavenger, Snow Removal | |
| Lake Michigan | |
| Public Sewer | |
| Central Air | |
| Natural Gas, Forced Air | |
| 06426343 | |
| 14333070711027 |
Property History
| DATE: | EVENT: | PRICE: | SOURCE: |
|---|---|---|---|
| 24 May, 2007 | Sold | $1,055,000 | MRED MLS |
| 8 Mar, 2007 | Under contract | $1,075,000 | MRED MLS |
| 2 Mar, 2007 | Listed for sale | $1,075,000 | MRED MLS |
| 16 Jul, 2009 | Sold | $1,090,000 | MRED MLS |
| 27 May, 2009 | Under contract | $1,149,000 | MRED MLS |
| — | Last price change | $1,169,500 | MRED MLS |
| 17 Dec, 2008 | Listed for sale | $1,169,500 | MRED MLS |
| 13 Jun, 2014 | Sold | $1,251,000 | MRED MLS |
| 13 May, 2014 | Under contract | $1,249,000 | MRED MLS |
| 9 May, 2014 | Listed for sale | $1,249,000 | MRED MLS |
| 16 Oct, 2020 | Under contract | $0 | MRED MLS |
| 12 Oct, 2020 | Listed for sale | $0 | MRED MLS |
Sorry, we are updating photos, please update this page in 15 minutes
Room Specifics
All Bedroom Info:
Total Bedrooms: 3
Bedrooms Above Ground: 3
Bedrooms Below Ground: 0
Total Bedrooms: 3
Bedrooms Above Ground: 3
Bedrooms Below Ground: 0
Second Bedroom Info:
Dimensions: —
Location: —Dimensions: —
Floor Type: Carpet
Third Bedroom Info:
Dimensions: —
Location: —Dimensions: —
Floor Type: Carpet
Bathroom Info:
Full Bathrooms: 4
Partial Bathrooms: 1Full Bathrooms: 4
Bathroom Amenities: —
Bathroom in Basement: 0
Dining Room Info:
Dimensions: —
Location: —Dimensions: —
Floor Type: Hardwood
Kitchen Info:
Dimensions: —
Location: —Dimensions: —
Floor Type: Hardwood
Features: Eating Area-Table Space
Living Room Info:
Dimensions: —
Location: —Dimensions: —
Floor Type: Hardwood
Family Room Info:
Dimensions: —
Location: —Dimensions: —
Floor Type: Hardwood
Additional Rooms Info:
Rooms: Office
Basement: NoneRooms: Office
Other Specifics
| 2 | |
| — | |
| Garage | |
| — | |
| — | |
| — | |
| — | |
| — | |
| COMMON | |
| — | |
| Yes | |
| — | |
| Range, Microwave, Dishwasher, Refrigerator, Washer, Dryer | |
| Not in DB | |
| — | |
| — | |
| Gas Log |
Tax History
| Year | Property Taxes |
|---|---|
| 2007 | $11,954 |
| 2009 | $10,746 |
| 2014 | $13,716 |
Contact Agent
Nearby Similar Homes
1834 Hudson Avenue, Chicago, Illinois 60614
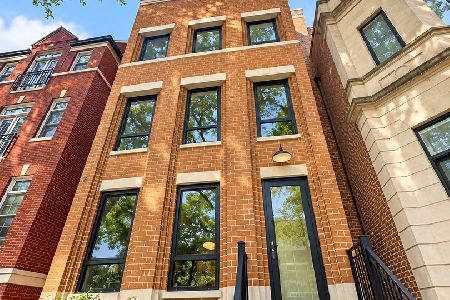
For Sale
$2,899,000
5 beds / 4.2 baths / 0 ft2
Condos/Townhomes / Built: 2025
42
1823 Sedgwick Street, Chicago, Illinois 60614
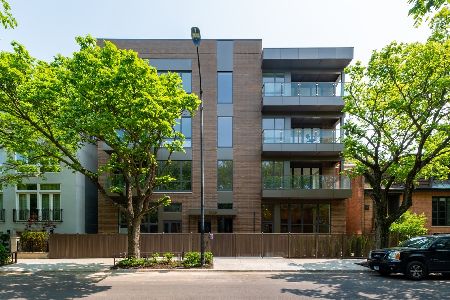
For Sale
$1,930,000
3 beds / 3.0 baths / 2,019 ft2
Condos/Townhomes / Built: 2023
3
1915 Cleveland Avenue, Chicago, Illinois 60614
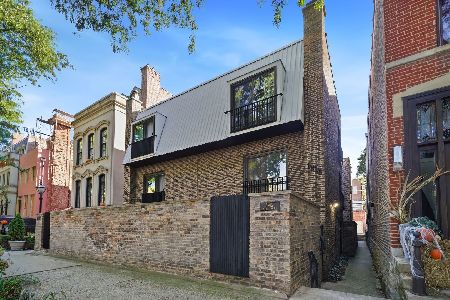
For Sale
$850,000
3 beds / 2.0 baths / 0 ft2
Condos/Townhomes / Built: 1973
25
2026 Orleans Street, Chicago, Illinois 60614
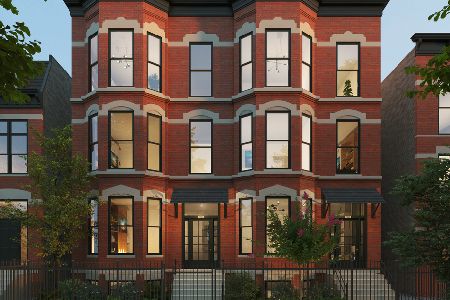
For Sale
$1,949,000
3 beds / 3.1 baths / 0 ft2
Condos/Townhomes / Built: 2026
28
1853 Cleveland Avenue, Chicago, Illinois 60614
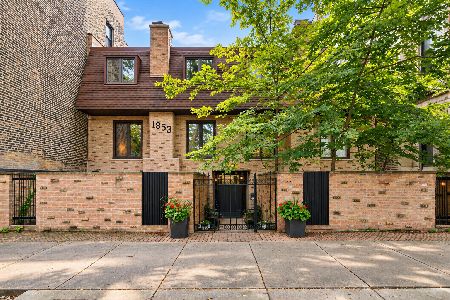
For Sale
$599,999
3 beds / 2.0 baths / 1,386 ft2
Condos/Townhomes / Built: 1973
14
1960 Lincoln Park West Avenue, Chicago, Illinois 60614
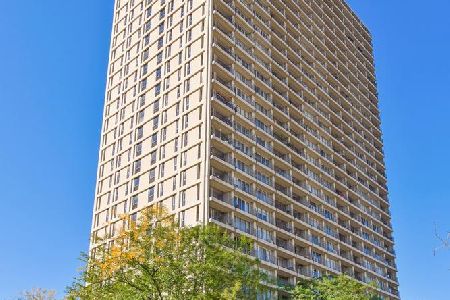
For Sale
$330,000
1 beds / 1.0 baths / 0 ft2
Condos/Townhomes / Built: 1967
14
Nearby Sold Comparables
1904 Sedgwick Street, Chicago, Illinois 60614

Sold
$1,149,000
3 beds / 3.1 baths / 0 ft2
Condos/Townhomes / Built: 1988
6522
1904 Sedgwick Street, Chicago, Illinois 60614
Sold
$1,249,000
4 beds / 3.1 baths / 2,833 ft2
Condos/Townhomes / Built: 1988
4553
410 Wisconsin Street, Chicago, Illinois 60614
Sold
$1,179,000
3 beds / 4.1 baths / 3,100 ft2
Condos/Townhomes / Built: 1988
4197
410 Wisconsin Street, Chicago, Illinois 60614
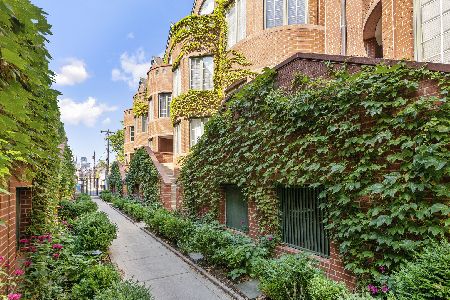
Sold
$1,195,000
4 beds / 4.0 baths / 3,000 ft2
Condos/Townhomes / Built: 1988
2288
410 Wisconsin Street, Chicago, Illinois 60614
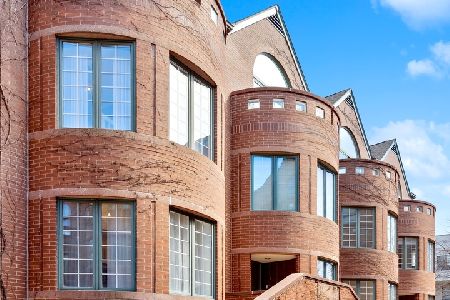
Sold
$1,325,000
4 beds / 4.0 baths / 3,000 ft2
Condos/Townhomes / Built: 1988
1292
410 Wisconsin, Chicago, Illinois 60614
Sold
$939,000
3 beds / 4.1 baths / 3,000 ft2
Condos/Townhomes / Built: 1988
6020
Contact Agent
Listing Provided By
Berkshire Hathaway HomeServices KoenigRubloff
