

1904 Vine Street, Urbana, Illinois 61801
Sorry, we are updating photos, please update this page in 15 minutes
$192,500
|
Sold
|
|
| Status: | Closed |
| Sqft: | 1,875 |
| Cost/Sqft: | $103 |
| Beds: | 3 |
| Baths: | 2 |
| Year Built: | 1996 |
| Property Taxes: | $5,114 |
| Days On Market: | 2464 |
| Lot Size: | 0,00 |
Description
Spacious ranch with open floor plan. Brick front exterior adds to the curb appeal. Features Great room with cathedral ceiling, and fireplace. Skylights provide plenty of natural light. Kitchen has stainless steel appliances and breakfast counter. Master has dual sinks, jetted tub and large walk in closet. The 3rd bedroom is attached to a bonus room that has been used as an office, but was the original 4th bedroom. Backyard is fenced and has several mature trees. This home has been freshly painted inside, brand new carpet and is move in ready!
Property Specifics
| Single Family | |
| — | |
| Ranch | |
| 1996 | |
| None | |
| Vinyl Siding, Brick | |
| — | |
| — | |
| No | |
| — |
| Champaign | |
| — | |
| — / Not Applicable | |
| None | |
| Public | |
| Public Sewer | |
| Central Air | |
| Natural Gas | |
| 10604116 | |
| 932120276002 |
Nearby Schools
| NAME: | DISTRICT: | DISTANCE: | |
|---|---|---|---|
|
Grade School
Urbana Elementary School |
116 | — | |
|
Middle School
Urbana Middle School |
116 | Not in DB | |
|
High School
Urbana High School |
116 | Not in DB | |
Property History
| DATE: | EVENT: | PRICE: | SOURCE: |
|---|---|---|---|
| 20 Mar, 2020 | Sold | $192,500 | MRED MLS |
| 27 Feb, 2020 | Under contract | $192,500 | MRED MLS |
| 20 Feb, 2020 | Listed for sale | $192,500 | MRED MLS |
Sorry, we are updating photos, please update this page in 15 minutes
Room Specifics
All Bedroom Info:
Total Bedrooms: 3
Bedrooms Above Ground: 3
Bedrooms Below Ground: 0
Total Bedrooms: 3
Bedrooms Above Ground: 3
Bedrooms Below Ground: 0
Second Bedroom Info:
Dimensions: —
Location: —Dimensions: —
Floor Type: Carpet
Third Bedroom Info:
Dimensions: —
Location: —Dimensions: —
Floor Type: Carpet
Bathroom Info:
Full Bathrooms: 2
Partial Bathrooms: 0Full Bathrooms: 2
Bathroom Amenities: Separate Shower, Double Sink
Bathroom in Basement: 0
Dining Room Info:
Dimensions: —
Location: —Dimensions: —
Floor Type: Hardwood
Kitchen Info:
Dimensions: —
Location: —Dimensions: —
Floor Type: Vinyl
Laundry Room Info:
Dimensions: —
Location: —Dimensions: —
Floor Type: Vinyl
Living Room Info:
Dimensions: —
Location: —Dimensions: —
Floor Type: Carpet
Additional Rooms Info:
Rooms: Bonus Room
Basement: NoneRooms: Bonus Room
Other Specifics
| 2 | |
| — | |
| Garage | |
| — | |
| — | |
| — | |
| — | |
| — | |
| 71X139 | |
| — | |
| Full | |
| Vaulted/Cathedral Ceilings, Skylight(s), Hardwood Floors, First Floor Bedroom, First Floor Laundry, Walk-In Closet(s) | |
| Range, Dishwasher, Refrigerator, Freezer, Disposal, Stainless Steel Appliance(s), Range Hood | |
| Not in DB | |
| — | |
| — | |
| Gas Log |
Tax History
| Year | Property Taxes |
|---|---|
| 2020 | $5,114 |
Contact Agent
Nearby Similar Homes
204 George Huff Drive, Urbana, Illinois 61801

For Sale
$363,900
3 beds / 2.0 baths / 1,654 ft2
Single Family / Built: 1952
126
2103 Burlison Drive, Urbana, Illinois 61801

For Sale
$239,500
3 beds / 2.0 baths / 1,415 ft2
Single Family / Built: 1956
131
507 Sunnycrest Court, Urbana, Illinois 61801

For Sale
$275,000
3 beds / 1.1 baths / 1,621 ft2
Single Family / Built: 1960
49

208 Florida Avenue, Urbana, Illinois 61801
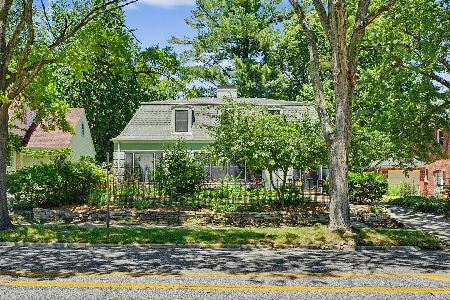
For Sale
$387,900
3 beds / 2.1 baths / 2,484 ft2
Single Family / Built: 1941
160
2404 Provine Circle, Urbana, Illinois 61801

For Sale
$375,000
4 beds / 2.1 baths / 2,174 ft2
Single Family / Built: 1977
31
Nearby Sold Comparables
1904 Vine St, Urbana, Illinois 61801

Sold
$187,000
4 beds / 2.0 baths / 1,903 ft2
Single Family / Built: 1996
3797
1910 Vine, Urbana, Illinois 61801
Sold
$69,900
3 beds / 1.0 baths / 1,152 ft2
Single Family / Built: 1952
5713
1910 Vine St, Urbana, Illinois 61801
Sold
$129,900
2 beds / 2.0 baths / 1,152 ft2
Single Family / Built: 1952
3774
1910 Vine Street, Urbana, Illinois 61801

Sold
$189,900
2 beds / 2.0 baths / 1,100 ft2
Single Family / Built: 1952
1459
1810 Vine Street, Urbana, Illinois 61801
Sold
$299,000
5 beds / 2.2 baths / 4,118 ft2
Single Family / Built: —
2750
305 Colorado Avenue, Urbana, Illinois 61801

Sold
$239,000
3 beds / 2.0 baths / 1,805 ft2
Single Family / Built: 1954
596
Contact Agent
Listing Provided By
Coldwell Banker R.E. Group
