

1905 Oakbrook Drive, Belvidere, Illinois 61008
Subdivision > Oakbrook Woods


$182,000
|
Sold
|
|
| Status: | Closed |
| Sqft: | 1,612 |
| Cost/Sqft: | $117 |
| Beds: | 3 |
| Baths: | 2 |
| Year Built: | 1999 |
| Property Taxes: | $5,145 |
| Days On Market: | 1951 |
| Lot Size: | 0,16 |
Description
VERY SPACIOUS, VAULTED CEILINGS. OPEN FLOOR PLAN 1ST FLOOR MASTER, FENCED YARD ,BASEMENT WAITING FOR YOU IDEAS, CLOSE TO I90 AND SHOPPING. FIREPLACE IN THE LIVING ROOM, FIRST FLOOR LAUNDRY. FENCED BACK YARD, PATIO.
Property Specifics
| Single Family | |
| — | |
| Contemporary | |
| 1999 | |
| Full | |
| Vinyl Siding | |
| Asphalt | |
| — | |
| No | |
| 0.16 |
| Boone | |
| Oakbrook Woods | |
| 0 / Not Applicable | |
| None | |
| Public | |
| Public Sewer | |
| Central Air | |
| Natural Gas, Forced Air | |
| 11162663 | |
| 0702126004 |
Property History
| DATE: | EVENT: | PRICE: | SOURCE: |
|---|---|---|---|
| 28 Sep, 2021 | Sold | $182,000 | MRED MLS |
| 21 Jul, 2021 | Under contract | $189,000 | MRED MLS |
| 19 Jul, 2021 | Listed for sale | $189,000 | MRED MLS |


Room Specifics
All Bedroom Info:
Total Bedrooms: 3
Bedrooms Above Ground: 3
Bedrooms Below Ground: 0
Total Bedrooms: 3
Bedrooms Above Ground: 3
Bedrooms Below Ground: 0
Bathroom Info:
Full Bathrooms: 2
Partial Bathrooms: 0Full Bathrooms: 2
Bathroom Amenities: —
Bathroom in Basement: 0
Living Room Info:
Dimensions: —
Location: —Dimensions: —
Floor Type: Carpet
Additional Rooms Info:
Rooms: No additional rooms
Basement: FullRooms: No additional rooms
Other Specifics
| 3 | |
| — | |
| Garage | |
| — | |
| — | |
| — | |
| — | |
| — | |
| 65 X 108 X 65 X 108 | |
| — | |
| Full | |
| — | |
| Range, Dishwasher, Refrigerator | |
| Not in DB | |
| — | |
| — | |
| — |
Tax History
| Year | Property Taxes |
|---|---|
| 2021 | $5,145 |
Contact Agent
Nearby Similar Homes
950 9th Street, Belvidere, Illinois 61008
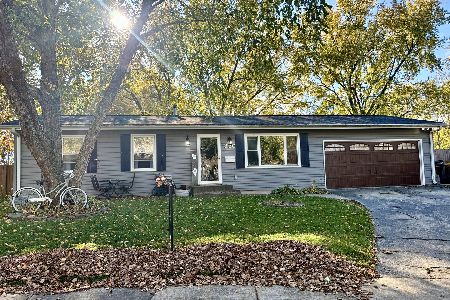
For Sale
$230,000
2 beds / 2.0 baths / 1,000 ft2
Single Family / Built: 1967
15
523 8th Street, Belvidere, Illinois 61008
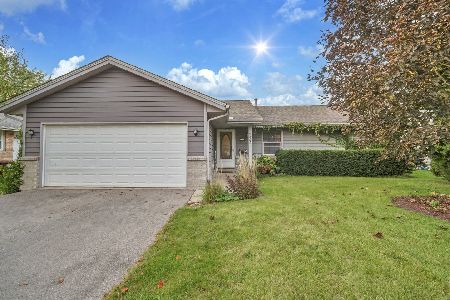
For Sale
$250,000
3 beds / 2.0 baths / 2,300 ft2
Single Family / Built: 1994
38
526 7th Street, Belvidere, Illinois 61008
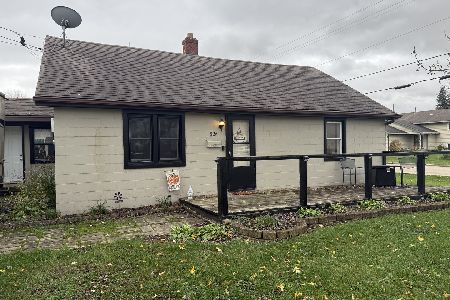
For Sale
$173,900
3 beds / 1.0 baths / 896 ft2
Single Family / Built: 1946
15
Nearby Sold Comparables
2005 Oakbrook Drive, Belvidere, Illinois 61008

Sold
$99,900
3 beds / 2.0 baths / 1,356 ft2
Single Family / Built: 2000
4652
2000 Oakbrook Drive, Belvidere, Illinois 61008
Sold
$65,000
3 beds / 2.0 baths / 1,860 ft2
Single Family / Built: 1999
5526
2000 Oakbrook Drive, Belvidere, Illinois 61008
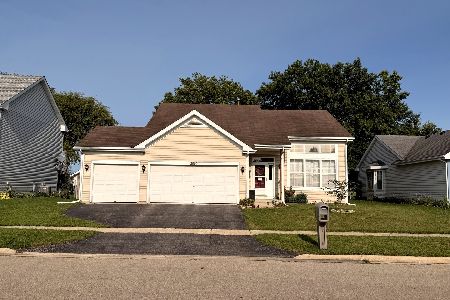
Sold
$281,000
3 beds / 2.0 baths / 1,860 ft2
Single Family / Built: 1999
103
Contact Agent
Listing Provided By
RE/MAX Connections II
