

19053 Whisper Creek Way, Mokena, Illinois 60448
Subdivision > Whisper Creek
Sorry, we are updating photos, please update this page in 15 minutes
$455,000
|
Sold
|
|
| Status: | Closed |
| Sqft: | 5,700 |
| Cost/Sqft: | $84 |
| Beds: | 5 |
| Baths: | 3 |
| Year Built: | 2010 |
| Property Taxes: | $7,237 |
| Days On Market: | 4571 |
| Lot Size: | 0,36 |
Description
Exquisite, 100% brick & stone ranch home in unique setting. High-end builder materials. 2,700 sq ft finished walkout basement with 2nd full-kitchen, 2nd laundry & 2 large bedrooms. Truly related living. Handicapped accessible. Both levels wired for surround sound. Whole house intercom/radio system. Vaulted ceilings. Custom window treatments. Solar shades in study. Radiant heat in garage & basement floors. Trex deck.
Property Specifics
| Single Family | |
| — | |
| Ranch | |
| 2010 | |
| Full, Walkout | |
| Brick, Stone | |
| Asphalt | |
| — | |
| No | |
| 0.36 |
| Will | |
| Whisper Creek | |
| 250 / Annual | |
| Other | |
| Lake Michigan | |
| Public Sewer | |
| Central Air | |
| Natural Gas, Forced Air, Baseboard, Radiant, Sep Heating Systems - 2+ | |
| 08592919 | |
| 1508013060090000 |
Nearby Schools
| NAME: | DISTRICT: | DISTANCE: | |
|---|---|---|---|
|
High School
Lincoln-way East High School |
210 | Not in DB | |
Property History
| DATE: | EVENT: | PRICE: | SOURCE: |
|---|---|---|---|
| 4 Jan, 2011 | Sold | $385,000 | MRED MLS |
| 5 Nov, 2010 | Under contract | $399,900 | MRED MLS |
| — | Last price change | $400,000 | MRED MLS |
| 9 Oct, 2010 | Listed for sale | $399,900 | MRED MLS |
| 2 Jul, 2014 | Sold | $455,000 | MRED MLS |
| 31 May, 2014 | Under contract | $479,000 | MRED MLS |
| — | Last price change | $489,000 | MRED MLS |
| 22 Apr, 2014 | Listed for sale | $489,000 | MRED MLS |
Sorry, we are updating photos, please update this page in 15 minutes
Room Specifics
All Bedroom Info:
Total Bedrooms: 5
Bedrooms Above Ground: 5
Bedrooms Below Ground: 0
Total Bedrooms: 5
Bedrooms Above Ground: 5
Bedrooms Below Ground: 0
Second Bedroom Info:
Dimensions: —
Location: —Dimensions: —
Floor Type: Carpet
Third Bedroom Info:
Dimensions: —
Location: —Dimensions: —
Floor Type: Carpet
Fourth Bedroom Info:
Dimensions: —
Location: —Dimensions: —
Floor Type: Carpet
Bathroom Info:
Full Bathrooms: 3
Partial Bathrooms: 0Full Bathrooms: 3
Bathroom Amenities: Whirlpool, Separate Shower, Double Sink
Bathroom in Basement: 1
Dining Room Info:
Dimensions: —
Location: —Dimensions: —
Floor Type: Hardwood
Kitchen Info:
Dimensions: —
Location: —Dimensions: —
Floor Type: Stone
Features: Eating Area-Breakfast Bar, Eating Area-Table Space
Laundry Room Info:
Dimensions: —
Location: —Dimensions: —
Floor Type: Stone
Additional Rooms Info:
Rooms: Kitchen, Bonus Room, Bedroom 5, Deck, Foyer, Great Room, Media Room, Recreation Room, Study, Utility Room-Lower Level
Basement: Full, WalkoutRooms: Kitchen, Bonus Room, Bedroom 5, Deck, Foyer, Great Room, Media Room, Recreation Room, Study, Utility Room-Lower Level
Other Specifics
| 3 | |
| — | |
| Garage, Space/s | |
| — | |
| — | |
| — | |
| Deck, Porch, Storms/Screens | |
| Corner Lot, Landscaped | |
| 140 X 110 | |
| — | |
| Full | |
| Vaulted/Cathedral Ceilings, Hardwood Floors, Wood Laminate Floors, Heated Floors | |
| Double Oven, Microwave, Dishwasher, Refrigerator, Disposal, Stainless Steel Appliance(s) | |
| Not in DB | |
| Sidewalks, Street Lights, Street Paved | |
| — | |
| Attached Fireplace Doors/Screen, Gas Log |
Tax History
| Year | Property Taxes |
|---|---|
| 2014 | $7,237 |
Contact Agent
Nearby Similar Homes
19412 Woodedge Lane, Mokena, Illinois 60448
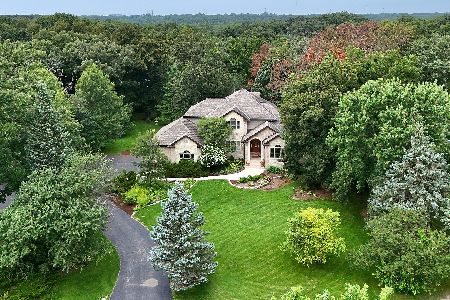
For Sale
$934,000
4 beds / 3.1 baths / 3,600 ft2
Single Family / Built: 1999
76
19132 Boulder Ridge Court, Mokena, Illinois 60448
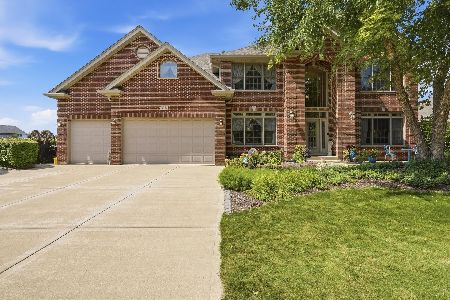
For Sale
$959,000
5 beds / 5.1 baths / 4,269 ft2
Single Family / Built: 2006
62
12640 Regan Trail, Mokena, Illinois 60448
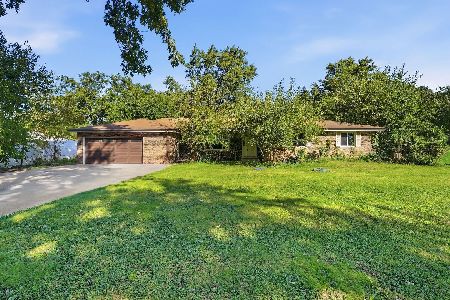
For Sale
$275,000
3 beds / 2.0 baths / 2,052 ft2
Single Family / Built: 1969
26
19257 Beaver Creek Lane, Mokena, Illinois 60448
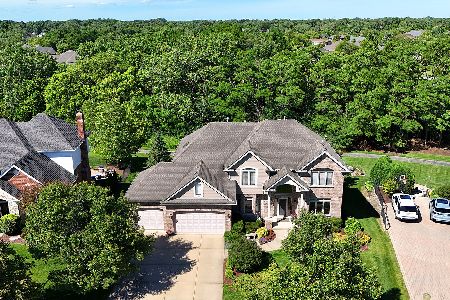
For Sale
$885,000
6 beds / 5.0 baths / 5,850 ft2
Single Family / Built: 2005
126
Nearby Sold Comparables

12431 Hillcrest Drive, Mokena, Illinois 60448

Sold
$674,900
4 beds / 2.1 baths / 3,000 ft2
Single Family / Built: 2023
1380

19030 Hillcrest Drive, Mokena, Illinois 60448

Sold
$599,900
4 beds / 2.1 baths / 2,800 ft2
Single Family / Built: 2017
936
12520 Whisper Creek Way, Mokena, Illinois 60448

Sold
$399,900
4 beds / 3.1 baths / 3,600 ft2
Single Family / Built: 2010
5664
Contact Agent
Listing Provided By
Century 21 Pride Realty
