

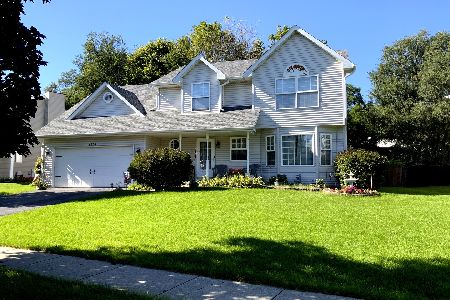
1906 Carrier Circle, Plainfield, Illinois 60586
Subdivision > Caton Crossing
Sorry, we are updating photos, please update this page in 15 minutes
$247,000
|
Sold
|
|
| Status: | Closed |
| Sqft: | 0 |
| Cost/Sqft: | — |
| Beds: | 3 |
| Baths: | 3 |
| Year Built: | 1994 |
| Property Taxes: | $4,258 |
| Days On Market: | 7210 |
| Lot Size: | 0,00 |
Description
GORGEOUS HOUSE WITH SO MUCH TO OFFER...HARDWOOD FLOORS; UPDATED LIGHT FIXTURES; FULL FINISHED BASEMENT WITH 4TH BEDROOM, FULL BATH, EXERCISE ROOM, FAMILY ROOM AND WET BAR; MASTER BEDROOM WITH PRIVATE BATH; NEW STAINLESS STEEL REFRIGERATOR; CROWN MOLDING, CHAIR RAILS THRUOUT; FIREPLACE IN LIVING ROOM; BACK YARD DECK; CORNER LOT; PROFESSIONALLY PAINTED; TASTEFULLY DECORATED; YOU WILL BE IMPRESSED!!!
Property Specifics
| Single Family | |
| — | |
| Ranch | |
| 1994 | |
| Full | |
| Aluminum/Vinyl/Steel Siding | |
| Asphalt | |
| — | |
| No | |
| — |
| Will | |
| Caton Crossing | |
| 150 / Annual | |
| None | |
| Public | |
| Public Sewer | |
| Central Air | |
| Natural Gas, Forced Air | |
| 06410078 | |
| 0603343040150000 |
Nearby Schools
| NAME: | DISTRICT: | DISTANCE: | |
|---|---|---|---|
|
Grade School
Riverview Elementary School |
202 | — | |
|
Middle School
Timber |
202 | Not in DB | |
|
High School
Plnf.central |
202 | Not in DB | |
Property History
| DATE: | EVENT: | PRICE: | SOURCE: |
|---|---|---|---|
| 25 May, 2007 | Sold | $247,000 | MRED MLS |
| 7 Apr, 2007 | Under contract | $254,900 | MRED MLS |
| — | Last price change | $259,900 | MRED MLS |
| 13 Feb, 2007 | Listed for sale | $259,900 | MRED MLS |
Sorry, we are updating photos, please update this page in 15 minutes
Room Specifics
All Bedroom Info:
Total Bedrooms: 4
Bedrooms Above Ground: 3
Bedrooms Below Ground: 1
Total Bedrooms: 4
Bedrooms Above Ground: 3
Bedrooms Below Ground: 1
Second Bedroom Info:
Dimensions: —
Location: —Dimensions: —
Floor Type: Carpet
Third Bedroom Info:
Dimensions: —
Location: —Dimensions: —
Floor Type: Hardwood
Fourth Bedroom Info:
Dimensions: —
Location: —Dimensions: —
Floor Type: Carpet
Bathroom Info:
Full Bathrooms: 3
Partial Bathrooms: —Full Bathrooms: 3
Bathroom Amenities: —
Bathroom in Basement: 1
Dining Room Info:
Dimensions: —
Location: —Dimensions: —
Floor Type: Hardwood
Kitchen Info:
Dimensions: —
Location: —Dimensions: —
Floor Type: Hardwood
Features: Eating Area-Table Space
Laundry Room Info:
Dimensions: —
Location: —Dimensions: —
Floor Type: Other
Living Room Info:
Dimensions: —
Location: —Dimensions: —
Floor Type: Hardwood
Family Room Info:
Dimensions: —
Location: —Dimensions: —
Floor Type: Carpet
Additional Rooms Info:
Rooms: Exercise Room
Basement: FullRooms: Exercise Room
Other Specifics
| 2 | |
| Concrete Perimeter | |
| Garage | |
| — | |
| — | |
| — | |
| Deck | |
| Corner Lot, Landscaped | |
| 51X115X92X60 | |
| — | |
| Full | |
| Skylight(s), Bar-Wet | |
| Range, Microwave, Dishwasher, Refrigerator | |
| Not in DB | |
| Sidewalks, Street Lights, Street Paved | |
| — | |
| — |
Tax History
| Year | Property Taxes |
|---|---|
| 2007 | $4,258 |
Contact Agent
Nearby Similar Homes
4320 Bronk, Plainfield, Illinois 60586
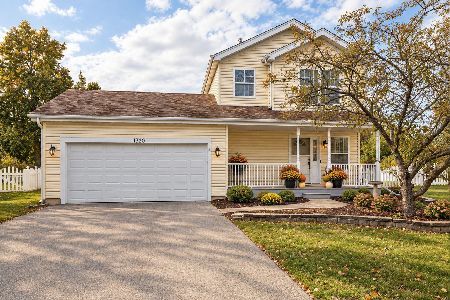
For Sale
$340,000
3 beds / 1.1 baths / 1,386 ft2
Single Family / Built: 1996
26
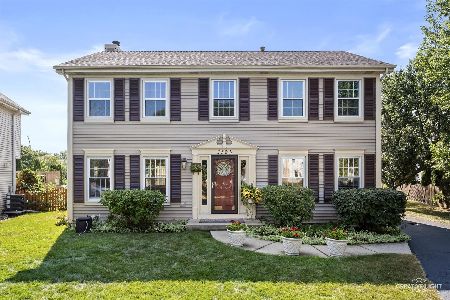
1914 Olde Mill Road, Plainfield, Illinois 60586
For Sale
$420,000
3 beds / 2.1 baths / 2,030 ft2
Single Family / Built: 1996
19
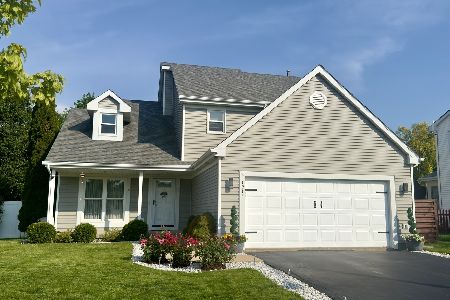
1407 Peacock Lane, Plainfield, Illinois 60586
For Sale
$345,000
3 beds / 2.0 baths / 1,583 ft2
Single Family / Built: 1998
22
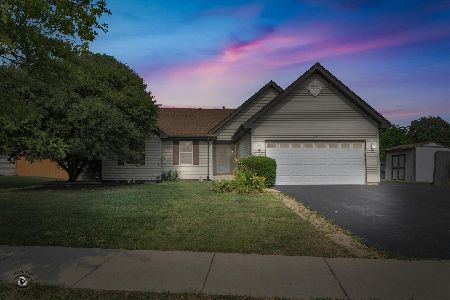
4309 Bluegrass Lane, Plainfield, Illinois 60586
For Sale
$369,999
4 beds / 2.1 baths / 2,314 ft2
Single Family / Built: 2000
28
Nearby Sold Comparables
1904 Carrier Circle, Plainfield, Illinois 60586

Sold
$249,000
3 beds / 2.1 baths / 1,951 ft2
Single Family / Built: 1995
2335

Contact Agent
Listing Provided By
Century 21 Affiliated
