

1906 Maureen Drive, Hoffman Estates, Illinois 60192
Subdivision > Canterbury Fields


$242,500
|
Sold
|
|
| Status: | Closed |
| Sqft: | 1,958 |
| Cost/Sqft: | $128 |
| Beds: | 3 |
| Baths: | 3 |
| Year Built: | 2004 |
| Property Taxes: | $6,679 |
| Days On Market: | 2297 |
| Lot Size: | 0,00 |
Description
Welcome home to this light and bright 3 bedroom townhome! The 2 story foyer guides you into the open concept living space. Neutral decor throughout. Cozy living room offers recessed lighting and entertainment center. Spacious kitchen with an abundance of cabinet space, granite countertops with breakfast bar and stainless steel appliances. Dining space opens to private deck. Second floor boasts a master suite with vaulted ceiling and private bath with double vanity, jetted tub, and separate shower. Also on second floor are 2 additional large bedrooms, full bath, and convenient second floor laundry! Close to Shopping/Dining/Entertainment and parks. Easy access to interstate. You will not want to miss this fantastic unit!
Property Specifics
| Condos/Townhomes | |
| 2 | |
| — | |
| 2004 | |
| Full | |
| Brick | |
| Asphalt | |
| — | |
| No | |
| — |
| Cook | |
| Canterbury Fields | |
| 191 / Monthly | |
| Insurance, Exterior Maintenance, Lawn Care, Snow Removal | |
| Lake Michigan | |
| Public Sewer | |
| Central Air | |
| Natural Gas, Forced Air | |
| 10775637 | |
| 06081110071163 |
Nearby Schools
| NAME: | DISTRICT: | DISTANCE: | |
|---|---|---|---|
|
Grade School
Lincoln Elementary School |
46 | — | |
|
Middle School
Larsen Middle School |
46 | Not in DB | |
|
High School
Elgin High School |
46 | Not in DB | |
Property History
| DATE: | EVENT: | PRICE: | SOURCE: |
|---|---|---|---|
| 17 Nov, 2016 | Sold | $240,000 | MRED MLS |
| 14 Oct, 2016 | Under contract | $244,900 | MRED MLS |
| 18 Aug, 2016 | Listed for sale | $244,900 | MRED MLS |
| 28 Aug, 2020 | Sold | $242,500 | MRED MLS |
| 16 Jul, 2020 | Under contract | $249,900 | MRED MLS |
| 9 Jul, 2020 | Listed for sale | $249,900 | MRED MLS |


Room Specifics
All Bedroom Info:
Total Bedrooms: 3
Bedrooms Above Ground: 3
Bedrooms Below Ground: 0
Total Bedrooms: 3
Bedrooms Above Ground: 3
Bedrooms Below Ground: 0
Second Bedroom Info:
Dimensions: —
Location: —Dimensions: —
Floor Type: Carpet
Third Bedroom Info:
Dimensions: —
Location: —Dimensions: —
Floor Type: Carpet
Bathroom Info:
Full Bathrooms: 3
Partial Bathrooms: 1Full Bathrooms: 3
Bathroom Amenities: Whirlpool, Separate Shower, Double Sink
Bathroom in Basement: 0
Dining Room Info:
Dimensions: —
Location: —Dimensions: —
Floor Type: Carpet
Kitchen Info:
Dimensions: —
Location: —Dimensions: —
Floor Type: Hardwood
Features: Eating Area-Breakfast Bar, Pantry-Closet
Laundry Room Info:
Dimensions: —
Location: —Dimensions: —
Floor Type: Ceramic Tile
Living Room Info:
Dimensions: —
Location: —Dimensions: —
Floor Type: Carpet
Additional Rooms Info:
Rooms: Foyer, Utility Room-2nd Floor
Basement: FullRooms: Foyer, Utility Room-2nd Floor
Other Specifics
| 2 | |
| — | |
| Garage | |
| — | |
| — | |
| — | |
| Deck, Storms/Screens | |
| Common Grounds | |
| COMMON | |
| — | |
| Full | |
| Vaulted/Cathedral Ceilings, Hardwood Floors, Second Floor Laundry, Laundry Hook-Up in Unit | |
| Range, Microwave, Dishwasher, Refrigerator, Washer, Dryer, Stainless Steel Appliance(s) | |
| Not in DB | |
| — | |
| — | |
| — |
Tax History
| Year | Property Taxes |
|---|---|
| 2016 | $3,980 |
| 2020 | $6,679 |
Contact Agent
Nearby Similar Homes
1905 Maureen Drive, Hoffman Estates, Illinois 60192
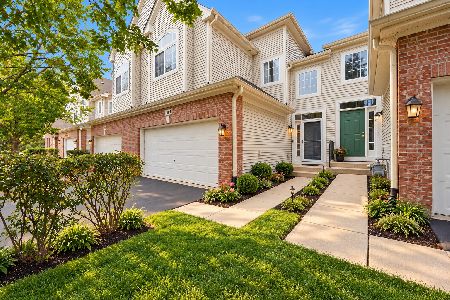
For Sale
$379,999
3 beds / 2.1 baths / 1,850 ft2
Condos/Townhomes / Built: 2004
11
1830 Maureen Drive, Hoffman Estates, Illinois 60192
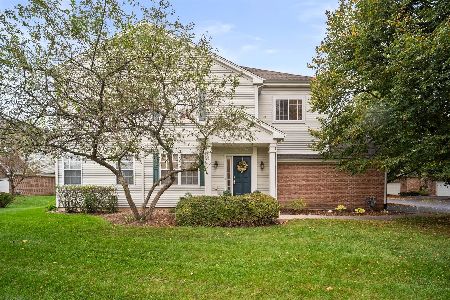
For Sale
$400,000
3 beds / 2.1 baths / 1,740 ft2
Condos/Townhomes / Built: 2004
9
1121 Loganbury Court, Elgin, Illinois 60120
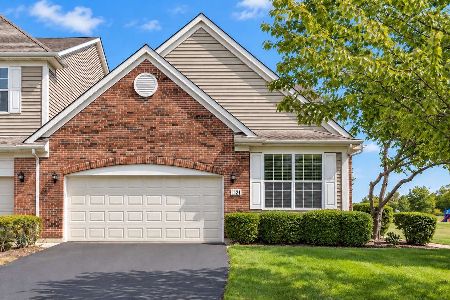
For Sale
$389,900
2 beds / 2.1 baths / 1,926 ft2
Condos/Townhomes / Built: 2008
20
6052 Canterbury Lane, Hoffman Estates, Illinois 60192
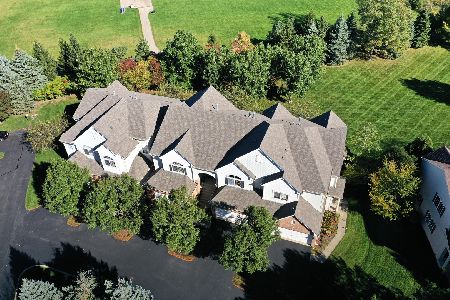
For Sale
$399,900
3 beds / 2.1 baths / 1,559 ft2
Condos/Townhomes / Built: 2004
0
1226 Bradley Circle, Elgin, Illinois 60120
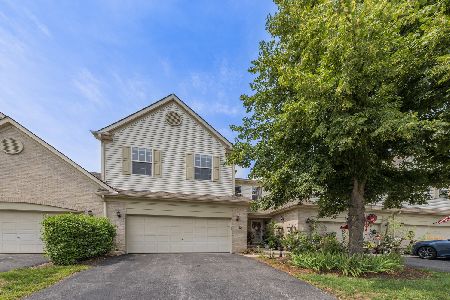
For Sale
$359,900
3 beds / 2.1 baths / 1,835 ft2
Condos/Townhomes / Built: 2005
51
6061 Delaney Drive, Hoffman Estates, Illinois 60192
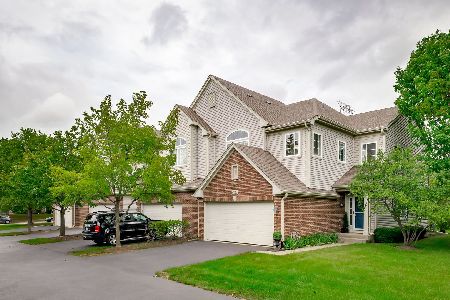
For Sale
$450,000
2 beds / 3.1 baths / 1,844 ft2
Condos/Townhomes / Built: 2004
35
Nearby Sold Comparables
1906 Maureen Drive, Hoffman Estates, Illinois 60192

Sold
$244,900
3 beds / 2.1 baths / 0 ft2
Condos/Townhomes / Built: 2004
3718
1902 Maureen Drive, Hoffman Estates, Illinois 60192
Sold
$240,000
2 beds / 2.1 baths / 0 ft2
Condos/Townhomes / Built: 2003
6346
1902 Maureen Drive, Hoffman Estates, Illinois 60192
Sold
$232,000
3 beds / 2.1 baths / 1,640 ft2
Condos/Townhomes / Built: 2003
3686
1902 Maureen Drive, Hoffman Estates, Illinois 60192
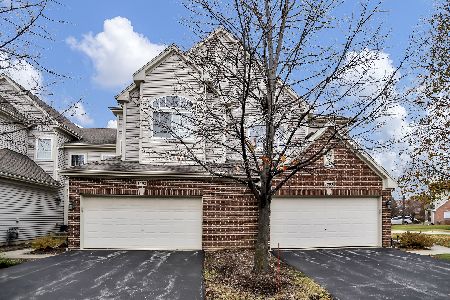
Sold
$275,000
3 beds / 2.1 baths / 1,700 ft2
Condos/Townhomes / Built: 2003
1432
1870 Maureen Drive, Hoffman Estates, Illinois 60192
Sold
$249,900
3 beds / 3.1 baths / 0 ft2
Condos/Townhomes / Built: 2003
3019
6135 Canterbury Lane, Hoffman Estates, Illinois 60192
Sold
$189,900
2 beds / 2.1 baths / 1,700 ft2
Condos/Townhomes / Built: 2005
4117
Contact Agent
Listing Provided By
RE/MAX Suburban
