

1907 Dickens Avenue, Logan Square, Chicago, Illinois 60614


$855,000
|
Sold
|
|
| Status: | Closed |
| Sqft: | 0 |
| Cost/Sqft: | — |
| Beds: | 3 |
| Baths: | 3 |
| Year Built: | 1891 |
| Property Taxes: | $9,858 |
| Days On Market: | 2308 |
| Lot Size: | 0,07 |
Description
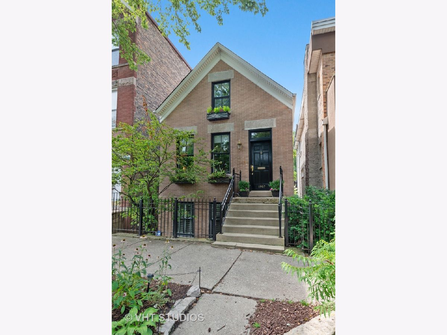
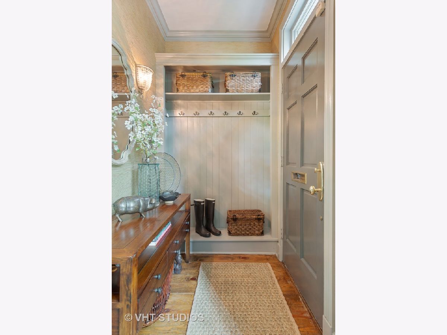
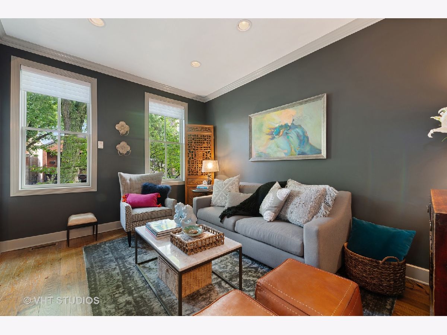
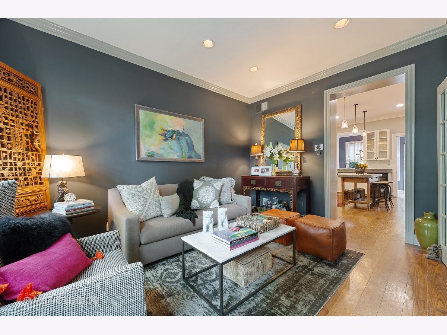
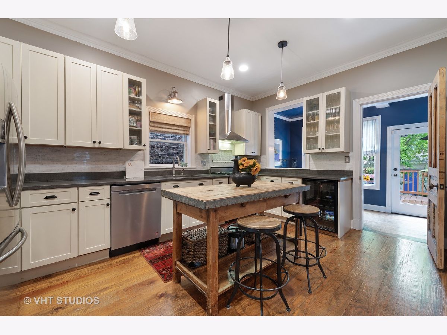
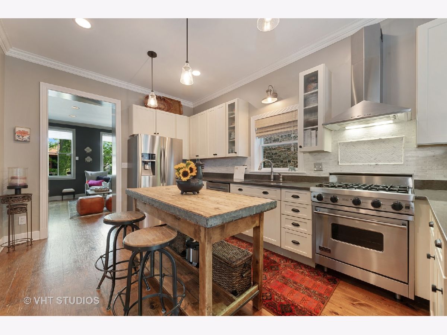
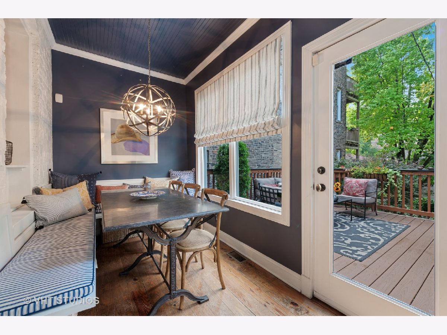
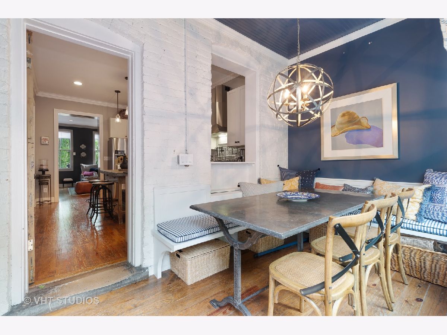
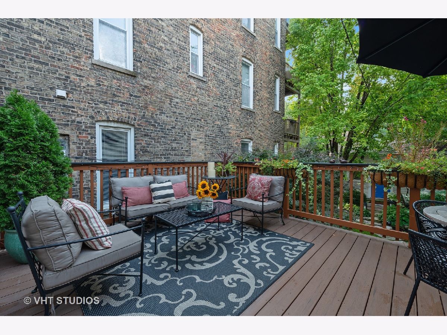
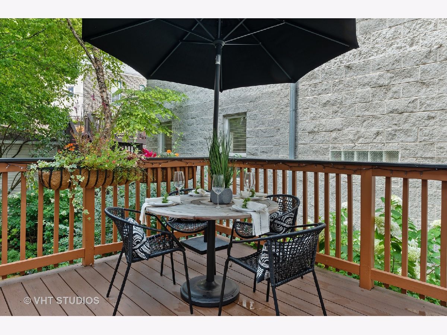
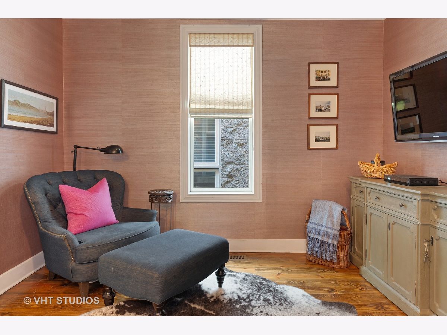
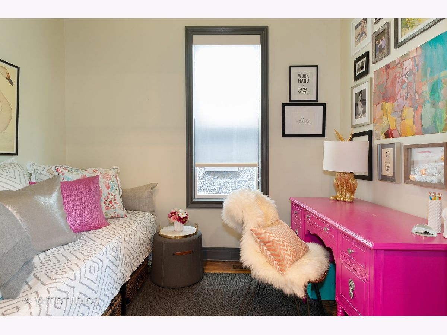
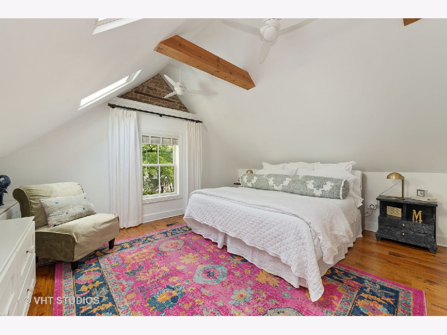
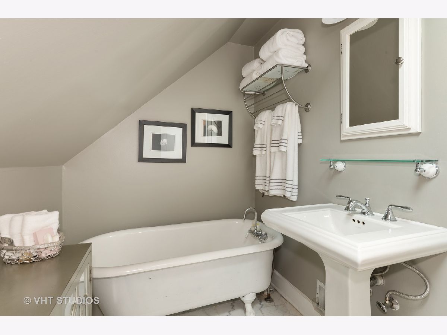
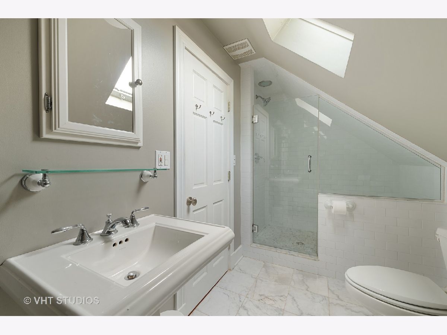
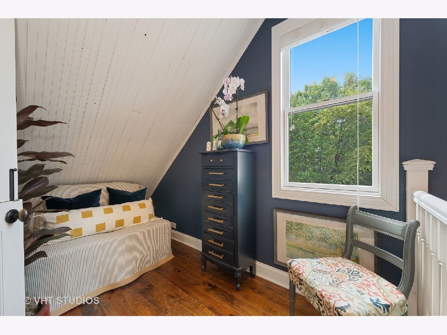
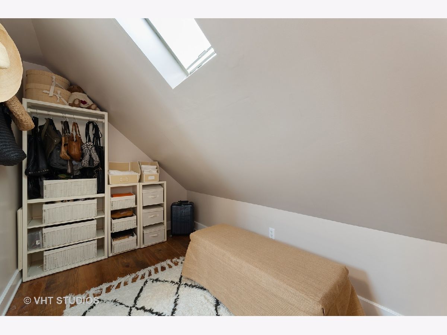
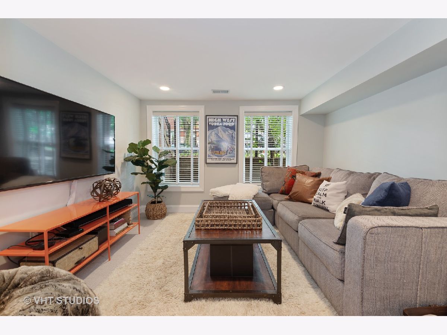
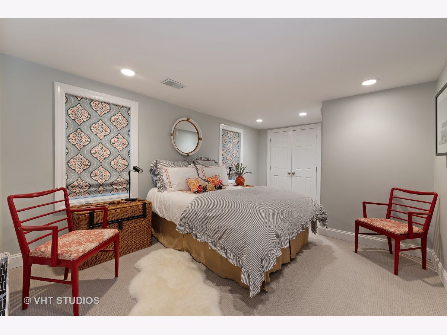
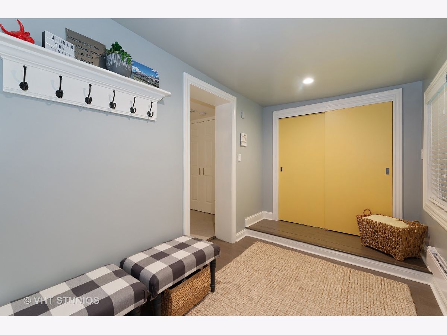
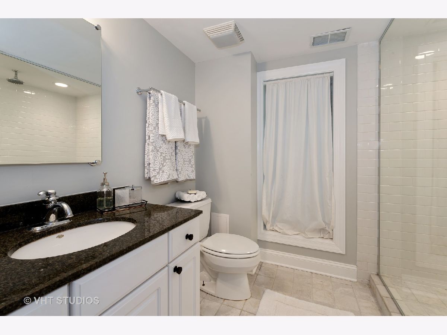
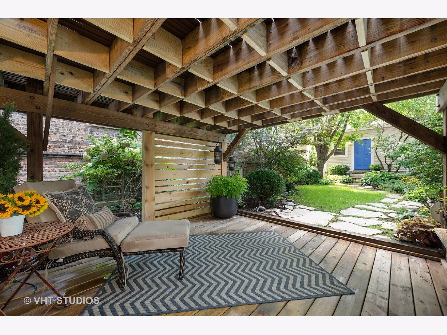
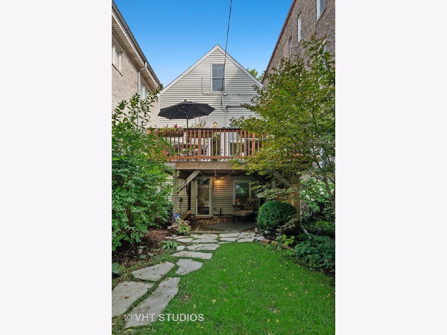
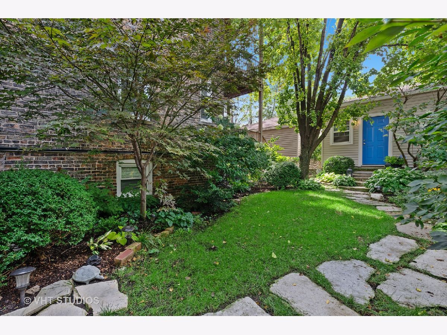
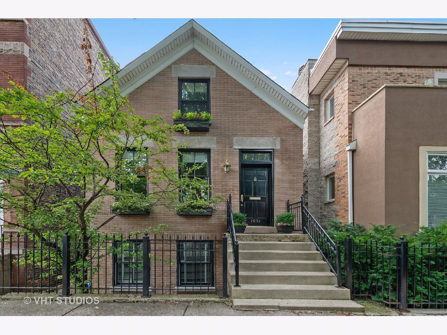
Unique gem located on a lovely, tree-lined Bucktown street. This charming brick cottage features 3 bedrooms (one on each level) + nursery, a loft/den, & 2 1/2 baths. Enjoy a glass of wine with friends in the inviting kitchen with brand new quartz counters, commercial grade stainless steel appliances, & built-in wine fridge. The master bedroom is like an oasis in a tree fort where you can wake up with the sun, take a peaceful nap, watch lightening storms in the summer, or enjoy the snow falling in the winter. Retreat to a steamy bath in your clawfoot tub after a long day. A perfect nursery resides in the master suite. The lower level has been renovated to include an expansive bedroom as well as a cozy family room space where you can kick back and watch the game. This special home sits on a rare 125 ft. Bucktown lot, with a gorgeous yard & 2 levels of decks for your summer entertaining. The expansive new composite deck is a perfect place for alfresco dining or just reading a book. Serene new wood patio off the lower level, where you can relax & take in the stunning landscaping. Greenwide Organic Landscaping designed the front parkway, including a drip irrigation. Tulips bloom in the spring & the other perennials offer color with low maintenance. This home is truly one-of-a-kind, loaded with character throughout. Brand new 2.5 car garage with extra high garage door to allow for parking 2 big SUV's & storage of bikes. Home also features a new 200 AMP electrical panel. Too many improvements to list! Just steps from Damen Ave, easy to walk to shops, restaurants, & the 606. Meticulously maintained. Ask about exclusions.
Property Specifics
| Single Family | |
| — | |
| — | |
| 1891 | |
| Full,English | |
| — | |
| No | |
| 0.07 |
| Cook | |
| — | |
| 0 / Not Applicable | |
| None | |
| Public | |
| Public Sewer | |
| 10718445 | |
| 14312140090000 |
Nearby Schools
| NAME: | DISTRICT: | DISTANCE: | |
|---|---|---|---|
|
Grade School
Pulaski International |
299 | — | |
|
Middle School
Pulaski International |
299 | Not in DB | |
|
High School
Wells Community Academy Senior H |
299 | Not in DB | |
Property History
| DATE: | EVENT: | PRICE: | SOURCE: |
|---|---|---|---|
| 22 Jul, 2012 | Sold | $605,000 | MRED MLS |
| 24 May, 2012 | Under contract | $650,000 | MRED MLS |
| 16 May, 2012 | Listed for sale | $650,000 | MRED MLS |
| 2 Jul, 2015 | Sold | $691,000 | MRED MLS |
| 29 Apr, 2015 | Under contract | $685,000 | MRED MLS |
| 27 Apr, 2015 | Listed for sale | $685,000 | MRED MLS |
| 31 Jul, 2020 | Sold | $855,000 | MRED MLS |
| 22 May, 2020 | Under contract | $875,000 | MRED MLS |
| 18 May, 2020 | Listed for sale | $875,000 | MRED MLS |
| 23 Feb, 2024 | Sold | $925,000 | MRED MLS |
| 16 Jan, 2024 | Under contract | $949,000 | MRED MLS |
| — | Last price change | $960,000 | MRED MLS |
| 19 Oct, 2023 | Listed for sale | $960,000 | MRED MLS |
Room Specifics
Total Bedrooms: 3
Bedrooms Above Ground: 3
Bedrooms Below Ground: 0
Dimensions: —
Floor Type: Hardwood
Dimensions: —
Floor Type: Carpet
Full Bathrooms: 3
Bathroom Amenities: Separate Shower,Soaking Tub
Bathroom in Basement: 1
Rooms: Breakfast Room,Deck,Foyer,Loft,Nursery
Basement Description: Finished,Exterior Access
Other Specifics
| 2.5 | |
| — | |
| — | |
| Deck, Patio, Storms/Screens | |
| Fenced Yard,Landscaped | |
| 24 X 125 | |
| — | |
| — | |
| Skylight(s), Hardwood Floors | |
| Range, Dishwasher, Refrigerator, Washer, Dryer, Disposal, Stainless Steel Appliance(s), Wine Refrigerator | |
| Not in DB | |
| Park, Sidewalks, Street Lights, Street Paved | |
| — | |
| — | |
| — |
Tax History
| Year | Property Taxes |
|---|---|
| 2012 | $6,462 |
| 2015 | $5,516 |
| 2020 | $9,858 |
| 2024 | $16,098 |
Contact Agent
Nearby Similar Homes


Nearby Sold Comparables



Contact Agent
Listing Provided By
Compass
