

2040 Wolcott Avenue, Logan Square, Chicago, Illinois 60622


$1,750,000
|
Sold
|
|
| Status: | Closed |
| Sqft: | 4,128 |
| Cost/Sqft: | $436 |
| Beds: | 5 |
| Baths: | 4 |
| Year Built: | 2023 |
| Property Taxes: | $0 |
| Days On Market: | 920 |
| Lot Size: | 0,07 |
Description
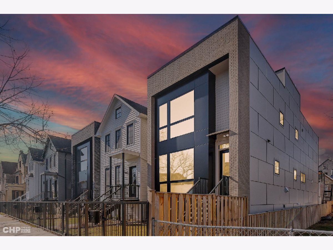
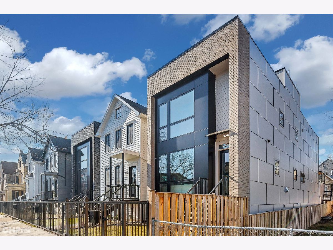
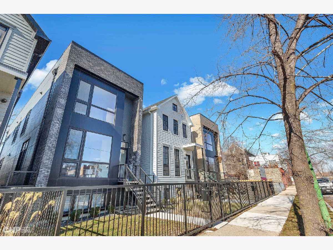
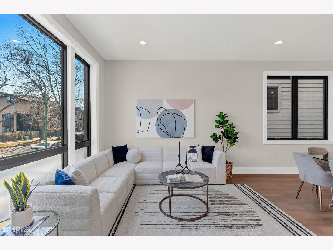
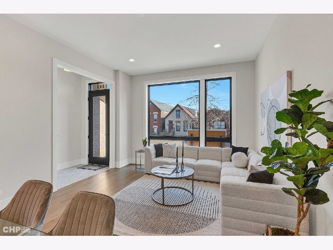
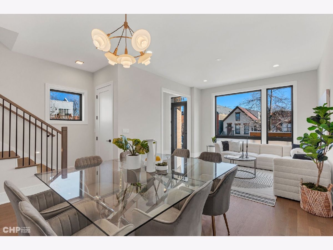
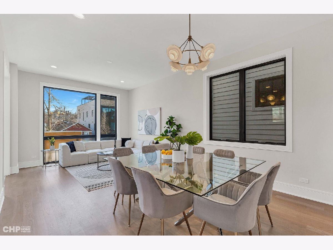
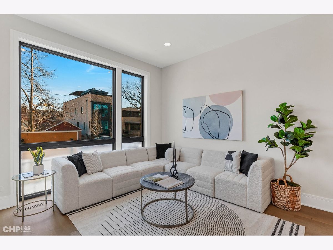
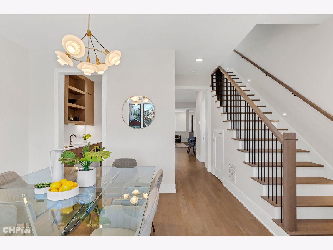
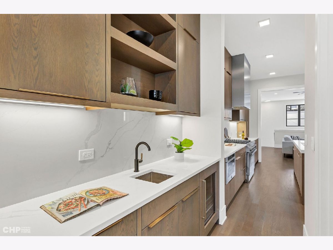
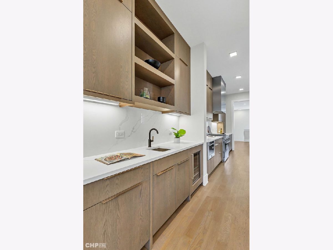
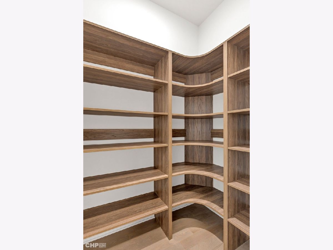
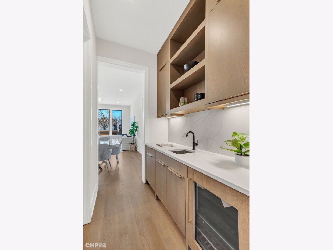
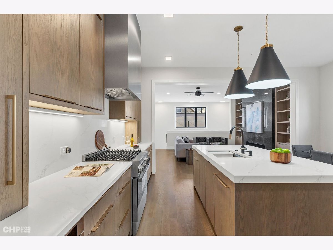
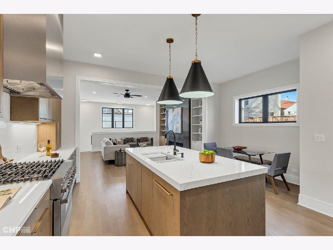
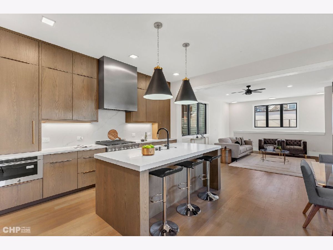
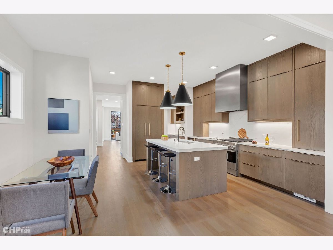
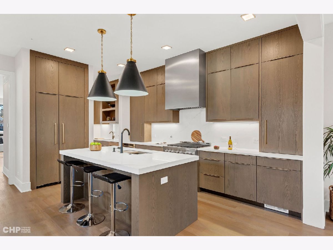
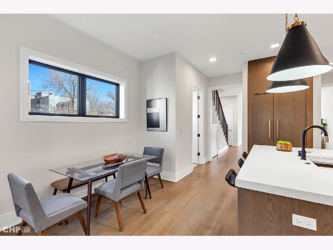
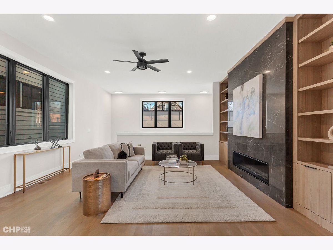
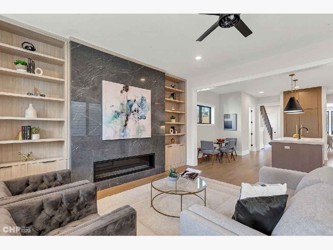
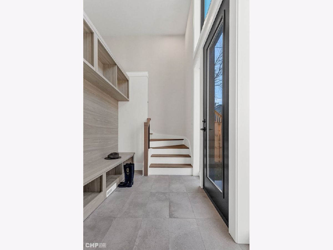
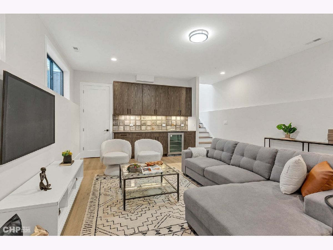
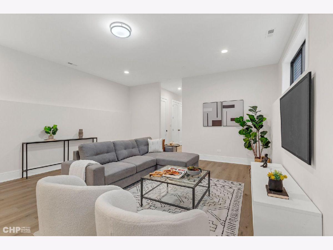
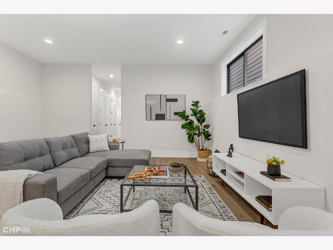
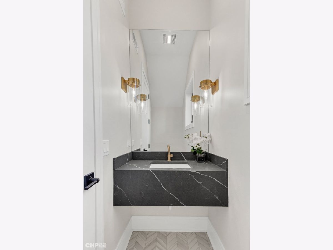
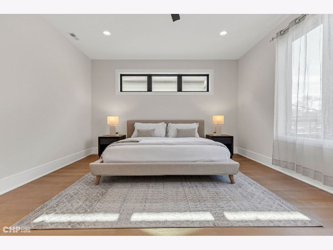
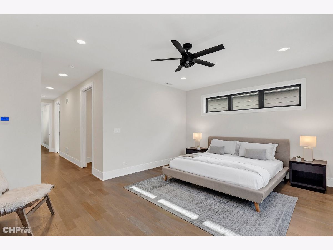
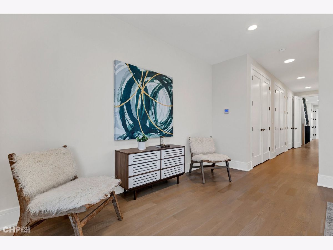
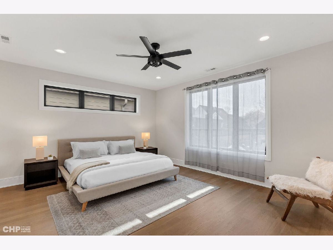
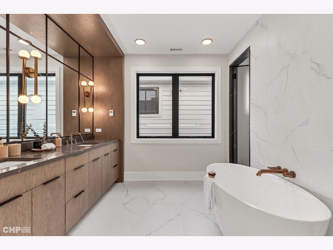
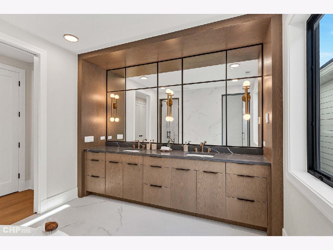
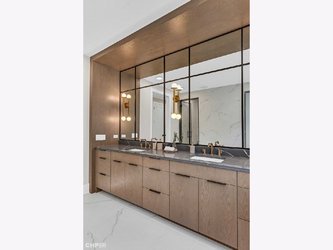
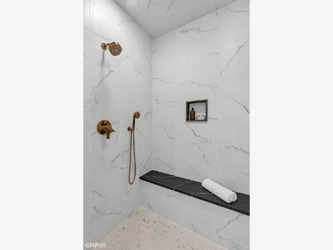
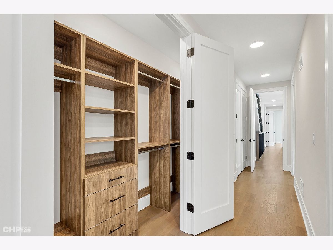
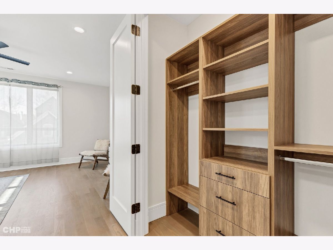
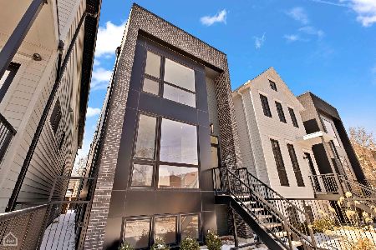
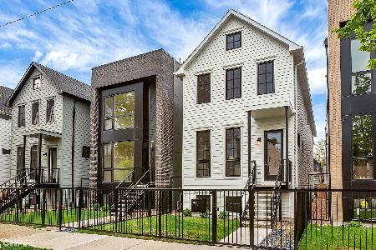
Welcome to the epitome of modern luxury living in Bucktown. Brand-new architectural masterpiece that redefines contemporary elegance 4128 Square feet, 5 Bedroom 3.5 Bath Single Family Homes with 2 Car Garage set in the heart of Bucktown. Offers 3 levels of thoughtful living, Distinctive Professionally Appointed Kitchen, Handmade Quarter Sawn Oak Cabinetry, Walk in Butler's Pantry Adjacent Built in Cocktail Bar, Under Cabinet Lighting, Luxury Jenn Air Appliance, Brizo Fixtures, Custom Backsplashes, Quartz Slab Countertops, and Oversized Island with Breakfast Bar and Optional area for Built in Banquet. Expansive Main Levels feature both Formal Living Area and Family Room with Direct Vent Gas Fireplace, Floor to Ceiling Quartz and Porcelain Slab Surround Flanked with Custom Built In Bookcases. Massive Additional Rec Room on Lower Level with Wet Bar and Beverage Center. Show-Stopping Sequestered Primary Suite with Massive Walk In Closet(s) and Opulent Primary Bathroom featuring Serene Free Standing Soaking Tub with Separate Oversized Steam Walk In Shower, Frameless Glass, Heated Floors, Curated Wall of Dream Bath Cabinetry. Jack and Jill Guest Bath with double vanity, heated floors, Dual Laundry Center 4" Hardwood Flooring throughout with Lower Level finished with Radiant Heated. Premium Mill Work, 7.25" baseboard, 8-foot Doors, Strategic Designed Dual Hall Closets, Evening Foot lights, and Separate Mudroom. Full Composite Roof Deck with Canopy prepped for outdoor kitchen, Bonus Room perfect for Peloton, 2 Car garage EV Charging Station prepped, Rear grassy front and rear yard leading to composite garage roof deck with pergola. Dual HVAC, Tankless Hot Water Tank, Pella Windows, Audio Pre-Wiring, and Video Intercom Systems and much more. Developed by Peter Fediv, Custom Home Builder Hinsdale, Boston, Chicago, and Baraboo. Interior Design by Steve & Filip. Walking distance to everything Bucktown. Top rated Pulaski School.
Property Specifics
| Single Family | |
| — | |
| — | |
| 2023 | |
| — | |
| YES | |
| No | |
| 0.07 |
| Cook | |
| Bucktown | |
| — / Not Applicable | |
| — | |
| — | |
| — | |
| 11996987 | |
| 14312140280000 |
Nearby Schools
| NAME: | DISTRICT: | DISTANCE: | |
|---|---|---|---|
|
Grade School
Pulaski International |
299 | — | |
|
High School
Wells Community Academy Senior H |
299 | Not in DB | |
Property History
| DATE: | EVENT: | PRICE: | SOURCE: |
|---|---|---|---|
| 25 Apr, 2024 | Sold | $1,750,000 | MRED MLS |
| 6 Mar, 2024 | Under contract | $1,799,000 | MRED MLS |
| 6 Mar, 2024 | Listed for sale | $1,799,000 | MRED MLS |
Room Specifics
Total Bedrooms: 5
Bedrooms Above Ground: 5
Bedrooms Below Ground: 0
Dimensions: —
Floor Type: —
Dimensions: —
Floor Type: —
Dimensions: —
Floor Type: —
Dimensions: —
Floor Type: —
Full Bathrooms: 4
Bathroom Amenities: Separate Shower,Steam Shower,Double Sink,Soaking Tub
Bathroom in Basement: 1
Rooms: —
Basement Description: Finished
Other Specifics
| 2 | |
| — | |
| — | |
| — | |
| — | |
| 24 X 128 | |
| — | |
| — | |
| — | |
| — | |
| Not in DB | |
| — | |
| — | |
| — | |
| — |
Tax History
| Year | Property Taxes |
|---|
Contact Agent
Nearby Similar Homes

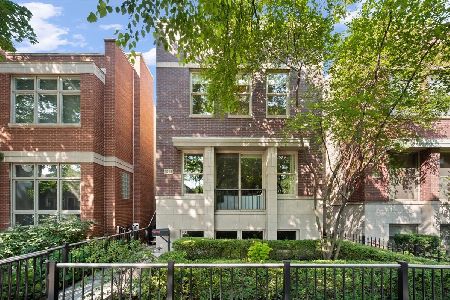
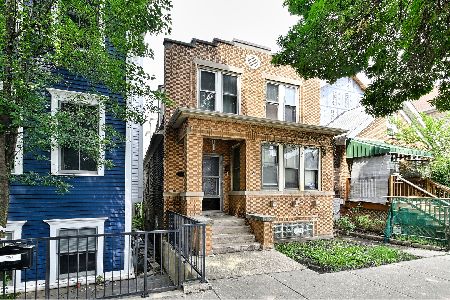

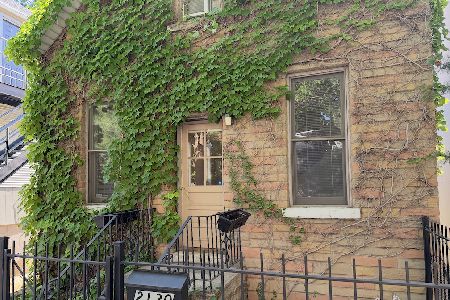
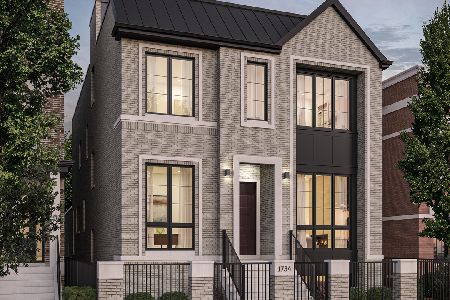
Nearby Sold Comparables



Contact Agent
Listing Provided By
North Clybourn Group, Inc.
