

1907 Slade Lane, Mahomet, Illinois 61853
Subdivision > Deer Hollow
Sorry, we are updating photos, please update this page in 15 minutes
$259,900
|
Sold
|
|
| Status: | Closed |
| Sqft: | 1,925 |
| Cost/Sqft: | $135 |
| Beds: | 3 |
| Baths: | 2 |
| Year Built: | — |
| Property Taxes: | $23 |
| Days On Market: | 5613 |
| Lot Size: | 0,00 |
Description
This very open floor plan ranch home is a must see! This home offers custom hand scraped hardwood floors, large vaulted ceilings, custom build cabinets, and much more. You are sure to enjoy the large master suite with tray ceilings. The large covered porch is perfect for entertaining or just relaxing. This home also offers a large full unfinished basement. Bathroom in basement has been roughed in. Zegress windows in basement for expansion. The home sits on a large corner lot and offers an over sized 3 car side load garage. Call today to see. It wont last long.
Property Specifics
| Single Family | |
| — | |
| Ranch | |
| — | |
| Partial, Full | |
| Brick, Stone, Vinyl Siding | |
| — | |
| — | |
| No | |
| — |
| Champaign | |
| Deer Hollow | |
| — / — | |
| — | |
| Public | |
| Public Sewer | |
| Central Air | |
| Natural Gas, Forced Air | |
| 09464901 | |
| 151301351004 |
Nearby Schools
| NAME: | DISTRICT: | DISTANCE: | |
|---|---|---|---|
|
Grade School
Mahomet Elementary School |
CUSD | — | |
|
Middle School
Mahomet |
CUSD | Not in DB | |
|
High School
Mahomet High School |
CUSD | Not in DB | |
Property History
| DATE: | EVENT: | PRICE: | SOURCE: |
|---|---|---|---|
| 15 Mar, 2012 | Sold | $259,900 | MRED MLS |
| 2 Mar, 2012 | Under contract | $259,900 | MRED MLS |
| — | Last price change | $249,900 | MRED MLS |
| 8 Jul, 2011 | Listed for sale | $0 | MRED MLS |
Sorry, we are updating photos, please update this page in 15 minutes
Room Specifics
All Bedroom Info:
Total Bedrooms: 3
Bedrooms Above Ground: 3
Bedrooms Below Ground: 0
Total Bedrooms: 3
Bedrooms Above Ground: 3
Bedrooms Below Ground: 0
Second Bedroom Info:
Dimensions: —
Location: —Dimensions: —
Floor Type: Carpet
Third Bedroom Info:
Dimensions: —
Location: —Dimensions: —
Floor Type: Carpet
Bathroom Info:
Full Bathrooms: 2
Partial Bathrooms: 0Full Bathrooms: 2
Bathroom Amenities: Whirlpool
Bathroom in Basement: —
Dining Room Info:
Dimensions: —
Location: —Dimensions: —
Floor Type: Hardwood
Kitchen Info:
Dimensions: —
Location: —Dimensions: —
Floor Type: Hardwood
Features: Eating Area-Table Space, Pantry-Closet
Living Room Info:
Dimensions: —
Location: —Dimensions: —
Floor Type: Carpet
Additional Rooms Info:
Rooms: Walk In Closet
Basement: Partial, FullRooms: Walk In Closet
Other Specifics
| 3.5 | |
| — | |
| Garage | |
| — | |
| — | |
| — | |
| Porch | |
| — | |
| 125X125X128X39X70 | |
| — | |
| Full | |
| First Floor Bedroom, Vaulted/Cathedral Ceilings | |
| Dishwasher, Disposal, Microwave, Range Hood, Range | |
| Not in DB | |
| Sidewalks | |
| — | |
| Gas Log |
Tax History
| Year | Property Taxes |
|---|---|
| 2012 | $23 |
Contact Agent
Nearby Similar Homes
1114 Robin Road, Mahomet, Illinois 61853
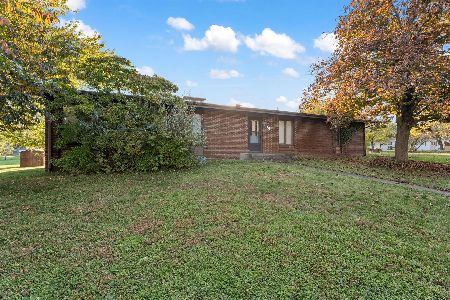
For Sale
$150,000
3 beds / 2.0 baths / 1,224 ft2
Single Family / Built: 1969
21
1105 James Court, Mahomet, Illinois 61853
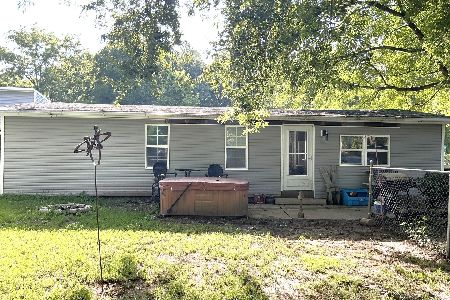
For Sale
$169,900
3 beds / 2.0 baths / 1,080 ft2
Single Family / Built: 1970
91
1415 Golden Rod Drive, Mahomet, Illinois 61853
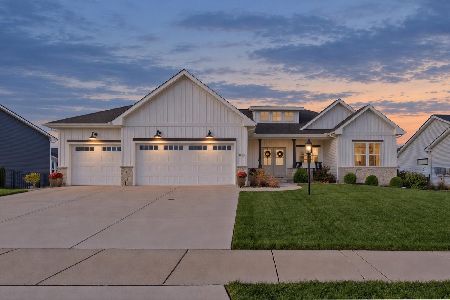
For Sale
$619,900
3 beds / 3.0 baths / 2,000 ft2
Single Family / Built: 2024
28
2303 Slade Lane, Mahomet, Illinois 61853
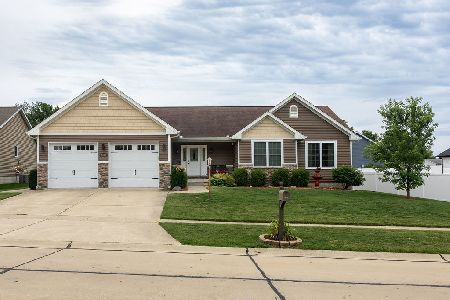
For Sale
$445,900
3 beds / 3.1 baths / 1,867 ft2
Single Family / Built: 2014
155
Nearby Sold Comparables
1902 Deer Ct, Mahomet, Illinois 61853

Sold
$450,684
2 beds / 2.1 baths / 2,512 ft2
Single Family / Built: 2013
5106
Contact Agent
Listing Provided By
RE/MAX REALTY ASSOCIATES-CHA
