

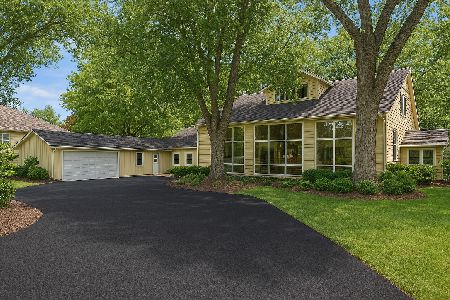
1907 South Street, Geneva, Illinois 60134
Sorry, we are updating photos, please update this page in 15 minutes
$275,000
|
Sold
|
|
| Status: | Closed |
| Sqft: | 2,348 |
| Cost/Sqft: | $117 |
| Beds: | 3 |
| Baths: | 2 |
| Year Built: | 1955 |
| Property Taxes: | $9,387 |
| Days On Market: | 2679 |
| Lot Size: | 1,00 |
Description
Wow! 3 bedroom ranch with a great open floor plan on a 1 acre fenced lot near Historic Downtown Geneva! Gorgeous hardwood floors, vaulted ceilings and huge windows to let in the light. Large eat in kitchen is open to the dining room/family room, with sliders to the paver patio - perfect for relaxing or entertaining. There's a den with beautiful wood paneling and built in bookcases, and a generous master suite with a loft. The full finished basement offers a huge family room, and office and plenty of storage. A sunroom/breezeway leads out to the 2 car garage. This is one you'll want to see in person - it won't last long!
Property Specifics
| Single Family | |
| — | |
| Ranch | |
| 1955 | |
| Full | |
| Aluminum Siding, Brick | |
| Asphalt | |
| — | |
| No | |
| 1 |
| Kane | |
| — | |
| 0 / Not Applicable | |
| None | |
| Public | |
| Public Sewer | |
| Central Air | |
| Natural Gas | |
| 10447937 | |
| 1204451002 |
Nearby Schools
| NAME: | DISTRICT: | DISTANCE: | |
|---|---|---|---|
|
Grade School
Western Avenue Elementary School |
304 | — | |
|
High School
Geneva Community High School |
304 | Not in DB | |
Property History
| DATE: | EVENT: | PRICE: | SOURCE: |
|---|---|---|---|
| 3 Sep, 2019 | Sold | $275,000 | MRED MLS |
| 18 Jul, 2019 | Under contract | $275,000 | MRED MLS |
| 11 Jul, 2019 | Listed for sale | $275,000 | MRED MLS |
| 18 Jul, 2025 | Sold | $575,000 | MRED MLS |
| 19 Jun, 2025 | Under contract | $560,000 | MRED MLS |
| 17 Jun, 2025 | Listed for sale | $560,000 | MRED MLS |
Sorry, we are updating photos, please update this page in 15 minutes
Room Specifics
All Bedroom Info:
Total Bedrooms: 3
Bedrooms Above Ground: 3
Bedrooms Below Ground: 0
Total Bedrooms: 3
Bedrooms Above Ground: 3
Bedrooms Below Ground: 0
Second Bedroom Info:
Dimensions: —
Location: —Dimensions: —
Floor Type: Hardwood
Third Bedroom Info:
Dimensions: —
Location: —Dimensions: —
Floor Type: Hardwood
Bathroom Info:
Full Bathrooms: 2
Partial Bathrooms: 0Full Bathrooms: 2
Bathroom Amenities: —
Bathroom in Basement: 0
Dining Room Info:
Dimensions: —
Location: —Dimensions: —
Floor Type: Hardwood
Kitchen Info:
Dimensions: —
Location: —Dimensions: —
Floor Type: Ceramic Tile
Features: Eating Area-Breakfast Bar
Laundry Room Info:
Dimensions: —
Location: —Dimensions: —
Floor Type: Vinyl
Living Room Info:
Dimensions: —
Location: —Dimensions: —
Floor Type: Hardwood
Family Room Info:
Dimensions: —
Location: —Dimensions: —
Floor Type: Carpet
Additional Rooms Info:
Rooms: Office, Loft, Recreation Room, Sun Room
Basement: FullRooms: Office, Loft, Recreation Room, Sun Room
Other Specifics
| 2 | |
| — | |
| Garage | |
| — | |
| — | |
| — | |
| Brick Paver Patio, Breezeway | |
| — | |
| 338X112X338X113 | |
| — | |
| Full | |
| Vaulted/Cathedral Ceilings, Skylight(s), Hardwood Floors, First Floor Bedroom, First Floor Full Bath, Built-in Features | |
| — | |
| Not in DB | |
| — | |
| — | |
| Wood Burning Stove |
Tax History
| Year | Property Taxes |
|---|---|
| 2019 | $9,387 |
| 2025 | $10,486 |
Contact Agent
Nearby Similar Homes
6 Andover Lane, Geneva, Illinois 60134

For Sale
$624,900
5 beds / 3.0 baths / 2,650 ft2
Single Family / Built: 1972
52
18 Andover Lane, Geneva, Illinois 60134

For Sale
$550,000
5 beds / 2.1 baths / 2,553 ft2
Single Family / Built: 1972
32
104 Northampton Drive, Geneva, Illinois 60134
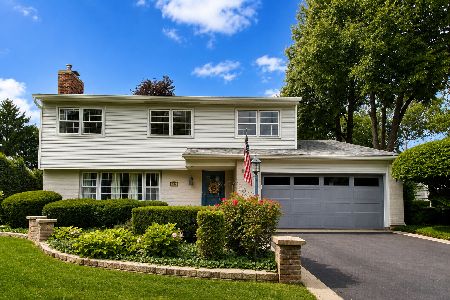
For Sale
$525,000
4 beds / 2.1 baths / 3,069 ft2
Single Family / Built: 1972
119
937 Saint Andrews Circle, Geneva, Illinois 60134
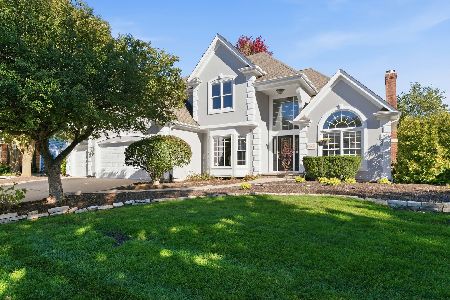
For Sale
$859,900
4 beds / 3.1 baths / 2,895 ft2
Single Family / Built: 1994
19
120 Pine Street, Geneva, Illinois 60134
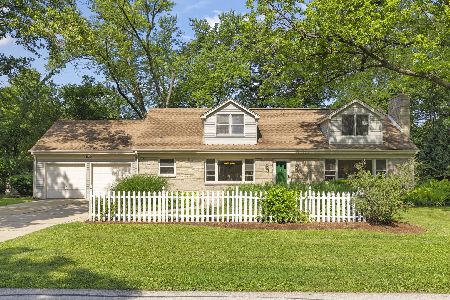
For Sale
$499,000
5 beds / 2.1 baths / 2,948 ft2
Single Family / Built: 1957
22
Nearby Sold Comparables
1907 South Street, Geneva, Illinois 60134
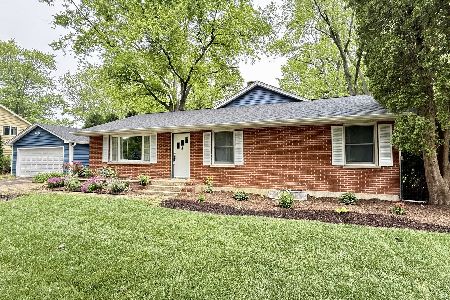
Sold
$560,000
3 beds / 2.0 baths / 2,348 ft2
Single Family / Built: 1955
511
1917 South Street, Geneva, Illinois 60134

Sold
$375,000
4 beds / 3.1 baths / 3,889 ft2
Single Family / Built: —
4766
1917 South Street, Geneva, Illinois 60134
Sold
$294,000
4 beds / 3.1 baths / 3,889 ft2
Single Family / Built: —
3861
1917 South Street, Geneva, Illinois 60134
Sold
$799,000
4 beds / 4.0 baths / 4,654 ft2
Single Family / Built: 1989
443
340 Southampton Drive, Geneva, Illinois 60134

Sold
$624,000
4 beds / 3.1 baths / 2,436 ft2
Single Family / Built: 1986
574
Contact Agent
Listing Provided By
Premier Living Properties
