

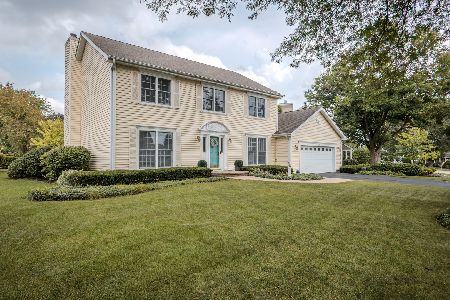
346 Southampton Drive, Geneva, Illinois 60134
Subdivision > Dover Ridge
Sorry, we are updating photos, please update this page in 15 minutes
$310,000
|
Sold
|
|
| Status: | Closed |
| Sqft: | 2,346 |
| Cost/Sqft: | $136 |
| Beds: | 4 |
| Baths: | 3 |
| Year Built: | 1986 |
| Property Taxes: | $9,524 |
| Days On Market: | 5529 |
| Lot Size: | 0,00 |
Description
Excellent condition-Private cul-de-sac near commuter train/parks/schools/churches/downtown-Newer kitchen with new appliances. roof 02/ furnace 07/ Fresh exterior and interior painting, crown molding/chair/rail-new ceiling fans-Ist floor laundry-Front porch/rear deck. Hardwood floors 1st floor-Really nice home. Transfer
Property Specifics
| Single Family | |
| — | |
| Traditional | |
| 1986 | |
| Full | |
| Cedar | |
| Asphalt | |
| TWO-STORY | |
| No | |
| 0 |
| Kane | |
| Dover Ridge | |
| 0 / Not Applicable | |
| None | |
| Public | |
| Public Sewer | |
| Central Air | |
| Natural Gas, Forced Air | |
| 07908556 | |
| 1204453007 |
Nearby Schools
| NAME: | DISTRICT: | DISTANCE: | |
|---|---|---|---|
|
Grade School
Western Avenue Elementary School |
304 | — | |
|
Middle School
Geneva Middle School |
304 | Not in DB | |
|
High School
Geneva Community High School |
304 | Not in DB | |
Property History
| DATE: | EVENT: | PRICE: | SOURCE: |
|---|---|---|---|
| 24 Oct, 2011 | Sold | $310,000 | MRED MLS |
| 28 Sep, 2011 | Under contract | $319,900 | MRED MLS |
| 21 Sep, 2011 | Listed for sale | $319,900 | MRED MLS |
Sorry, we are updating photos, please update this page in 15 minutes
Room Specifics
All Bedroom Info:
Total Bedrooms: 4
Bedrooms Above Ground: 4
Bedrooms Below Ground: 0
Total Bedrooms: 4
Bedrooms Above Ground: 4
Bedrooms Below Ground: 0
Second Bedroom Info:
Dimensions: —
Location: —Dimensions: —
Floor Type: Carpet
Third Bedroom Info:
Dimensions: —
Location: —Dimensions: —
Floor Type: Carpet
Fourth Bedroom Info:
Dimensions: —
Location: —Dimensions: —
Floor Type: Carpet
Bathroom Info:
Full Bathrooms: 3
Partial Bathrooms: 1Full Bathrooms: 3
Bathroom Amenities: —
Bathroom in Basement: 0
Dining Room Info:
Dimensions: —
Location: —Dimensions: —
Floor Type: Hardwood
Kitchen Info:
Dimensions: —
Location: —Dimensions: —
Floor Type: Hardwood
Features: Eating Area-Breakfast Bar, Eating Area-Table Space, Island, Pantry-Closet
Laundry Room Info:
Dimensions: —
Location: —Dimensions: —
Floor Type: Vinyl
Living Room Info:
Dimensions: —
Location: —Dimensions: —
Floor Type: Hardwood
Family Room Info:
Dimensions: —
Location: —Dimensions: —
Floor Type: Hardwood
Additional Rooms Info:
Rooms: Office, Recreation Room
Basement: FullRooms: Office, Recreation Room
Other Specifics
| 2 | |
| Concrete Perimeter | |
| Garage | |
| — | |
| — | |
| — | |
| Deck | |
| Cul-De-Sac, Irregular Lot, Wooded | |
| 67X135X113X139 | |
| — | |
| Full | |
| — | |
| Range, Microwave, Dishwasher, Refrigerator, Washer, Dryer | |
| Not in DB | |
| — | |
| — | |
| Gas Log |
Tax History
| Year | Property Taxes |
|---|---|
| 2011 | $9,524 |
Contact Agent
Nearby Similar Homes
6 Andover Lane, Geneva, Illinois 60134

For Sale
$624,900
5 beds / 3.0 baths / 2,650 ft2
Single Family / Built: 1972
52
104 Northampton Drive, Geneva, Illinois 60134
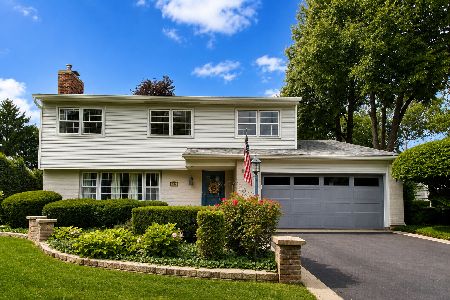
For Sale
$525,000
4 beds / 2.1 baths / 3,069 ft2
Single Family / Built: 1972
119
18 Andover Lane, Geneva, Illinois 60134

For Sale
$550,000
5 beds / 2.1 baths / 2,553 ft2
Single Family / Built: 1972
32
937 Saint Andrews Circle, Geneva, Illinois 60134
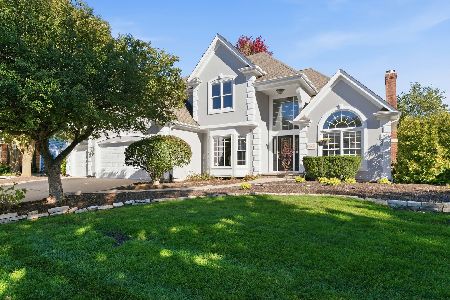
For Sale
$859,900
4 beds / 3.1 baths / 2,895 ft2
Single Family / Built: 1994
19
120 Pine Street, Geneva, Illinois 60134
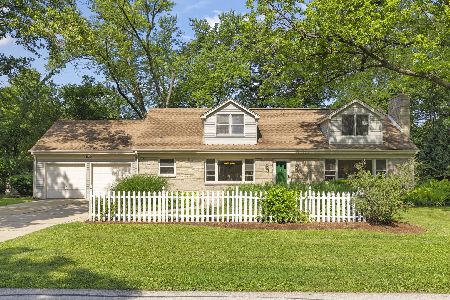
For Sale
$499,000
5 beds / 2.1 baths / 2,948 ft2
Single Family / Built: 1957
22
Nearby Sold Comparables
340 Southampton Drive, Geneva, Illinois 60134

Sold
$624,000
4 beds / 3.1 baths / 2,436 ft2
Single Family / Built: 1986
574
334 Southampton Drive, Geneva, Illinois 60134

Sold
$279,900
4 beds / 2.1 baths / 2,602 ft2
Single Family / Built: 1986
5066
1907 South Street, Geneva, Illinois 60134
Sold
$275,000
3 beds / 2.0 baths / 2,348 ft2
Single Family / Built: 1955
2679
328 Southampton Drive, Geneva, Illinois 60134
Sold
$414,900
4 beds / 3.1 baths / 2,346 ft2
Single Family / Built: 1986
3091
1907 South Street, Geneva, Illinois 60134
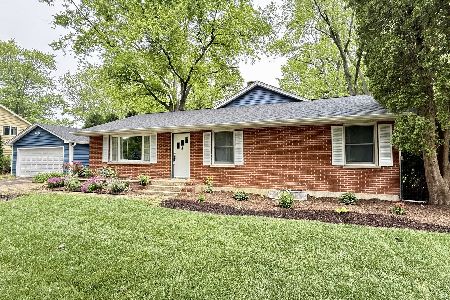
Sold
$560,000
3 beds / 2.0 baths / 2,348 ft2
Single Family / Built: 1955
511
Contact Agent
Listing Provided By
Premier Living Properties
