

1909 Cannon Court, Schaumburg, Illinois 60193


$310,000
|
Sold
|
|
| Status: | Closed |
| Sqft: | 1,392 |
| Cost/Sqft: | $219 |
| Beds: | 3 |
| Baths: | 2 |
| Year Built: | 1969 |
| Property Taxes: | $6,015 |
| Days On Market: | 1872 |
| Lot Size: | 0,18 |
Description
Wonderful ranch home located on a quiet cul-de-sac in Schaumburg, IL! Spacious eat-in kitchen, new Aquatec Flooring (Waterproof Luxury Vinyl Flooring) throughout home with most of the kitchen updated in 2016. New in 2021 is the paint in family room and kitchen, Aquatec flooring, and landscaping. Roof about 10 years yrs and the furnace is about 8 yrs. Everyone will enjoy the family room addition w/beamed ceiling and fireplace. Family room as 2 access areas to the large deck and a great fenced yard for the little ones or pets. The oversized one car attached garage also has a side parking space maybe for your extra toys.
Property Specifics
| Single Family | |
| — | |
| — | |
| 1969 | |
| None | |
| Brick, Frame | |
| Asphalt | |
| — | |
| No | |
| 0.18 |
| Cook | |
| — | |
| 0 / Not Applicable | |
| None | |
| Lake Michigan | |
| Public Sewer | |
| Central Air | |
| Natural Gas, Forced Air | |
| 11229460 | |
| 07291050120000 |
Nearby Schools
| NAME: | DISTRICT: | DISTANCE: | |
|---|---|---|---|
|
Grade School
Campanelli Elementary School |
54 | — | |
|
Middle School
Jane Addams Junior High School |
54 | Not in DB | |
|
High School
Schaumburg High School |
211 | Not in DB | |
Property History
| DATE: | EVENT: | PRICE: | SOURCE: |
|---|---|---|---|
| 17 Jun, 2016 | Sold | $235,000 | MRED MLS |
| 15 Apr, 2016 | Under contract | $238,900 | MRED MLS |
| 22 Feb, 2016 | Listed for sale | $238,900 | MRED MLS |
| 15 Nov, 2021 | Sold | $310,000 | MRED MLS |
| 28 Sep, 2021 | Under contract | $305,000 | MRED MLS |
| 24 Sep, 2021 | Listed for sale | $305,000 | MRED MLS |


Room Specifics
All Bedroom Info:
Total Bedrooms: 3
Bedrooms Above Ground: 3
Bedrooms Below Ground: 0
Total Bedrooms: 3
Bedrooms Above Ground: 3
Bedrooms Below Ground: 0
Second Bedroom Info:
Dimensions: —
Location: —Dimensions: —
Floor Type: Vinyl
Third Bedroom Info:
Dimensions: —
Location: —Dimensions: —
Floor Type: Vinyl
Bathroom Info:
Full Bathrooms: 2
Partial Bathrooms: 1Full Bathrooms: 2
Bathroom Amenities: —
Bathroom in Basement: 0
Kitchen Info:
Dimensions: —
Location: —Dimensions: —
Floor Type: Vinyl
Features: Eating Area-Table Space
Laundry Room Info:
Dimensions: —
Location: —Dimensions: —
Floor Type: Other
Living Room Info:
Dimensions: —
Location: —Dimensions: —
Floor Type: Vinyl
Family Room Info:
Dimensions: —
Location: —Dimensions: —
Floor Type: Vinyl
Additional Rooms Info:
Rooms: No additional rooms
Basement: NoneRooms: No additional rooms
Other Specifics
| 1 | |
| Concrete Perimeter | |
| Garage | |
| — | |
| — | |
| — | |
| Deck, Fire Pit | |
| Cul-De-Sac, Fenced Yard, Irregular Lot | |
| 68.8X129.7X102.8X113.4 | |
| — | |
| Half | |
| Vaulted/Cathedral Ceilings, Wood Laminate Floors | |
| Range, Microwave, Refrigerator, Washer, Dryer | |
| Not in DB | |
| — | |
| — | |
| Wood Burning |
Tax History
| Year | Property Taxes |
|---|---|
| 2016 | $4,869 |
| 2021 | $6,015 |
Contact Agent
Nearby Similar Homes
713 Slingerland Drive, Schaumburg, Illinois 60193
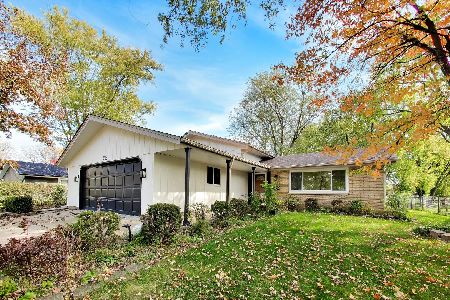
For Sale
$549,000
3 beds / 2.0 baths / 1,900 ft2
Single Family / Built: 1969
13
1717 Vassar Court, Schaumburg, Illinois 60193
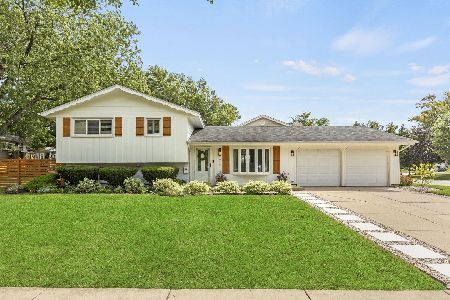
For Sale
$519,900
3 beds / 2.0 baths / 1,900 ft2
Single Family / Built: 1967
12
7815 Carlisle Drive, Hanover Park, Illinois 60133
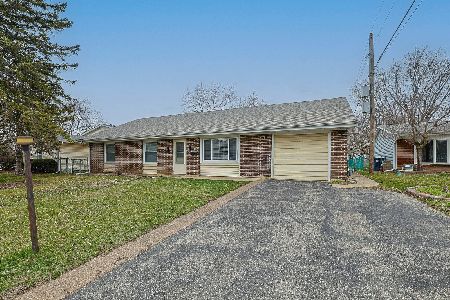
For Sale
$365,000
4 beds / 2.0 baths / 1,699 ft2
Single Family / Built: 1970
201
230 Waverley Lane, Schaumburg, Illinois 60193
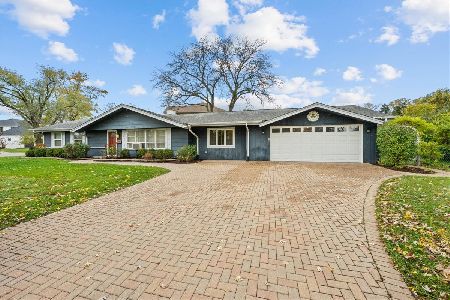
For Sale
$399,000
3 beds / 1.1 baths / 1,532 ft2
Single Family / Built: 1960
3
7650 Northway Drive, Hanover Park, Illinois 60133
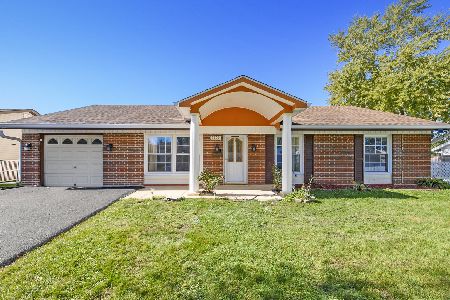
For Sale
$459,900
5 beds / 2.0 baths / 2,196 ft2
Single Family / Built: 1970
26
1831 Wedgewood Lane, Schaumburg, Illinois 60193
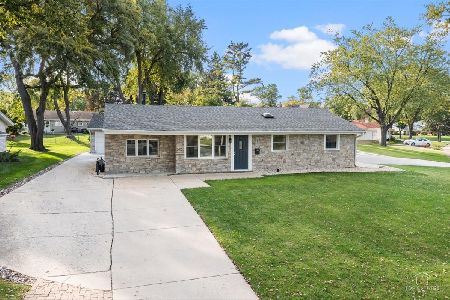
For Sale
$388,999
3 beds / 1.0 baths / 1,250 ft2
Single Family / Built: 1959
5
Nearby Sold Comparables
1909 Cannon Court, Schaumburg, Illinois 60193

Sold
$238,900
3 beds / 1.1 baths / 1,392 ft2
Single Family / Built: 1969
3913
1908 Capri Lane, Schaumburg, Illinois 60193
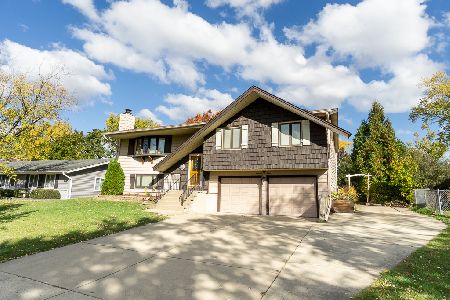
Sold
$442,500
3 beds / 2.1 baths / 1,784 ft2
Single Family / Built: 1968
370

1901 Cannon Court, Schaumburg, Illinois 60193
Sold
$285,000
3 beds / 1.1 baths / 1,400 ft2
Single Family / Built: 1969
2975
Contact Agent
Listing Provided By
RE/MAX Suburban
