

7650 Northway Drive, Hanover Park, Illinois 60133


$459,900
|
For Sale
|
|
| Status: | Price Change |
| Sqft: | 2,196 |
| Cost/Sqft: | $209 |
| Beds: | 5 |
| Baths: | 2 |
| Year Built: | 1970 |
| Property Taxes: | $8,206 |
| Days On Market: | 10 |
| Lot Size: | 0,00 |
Description
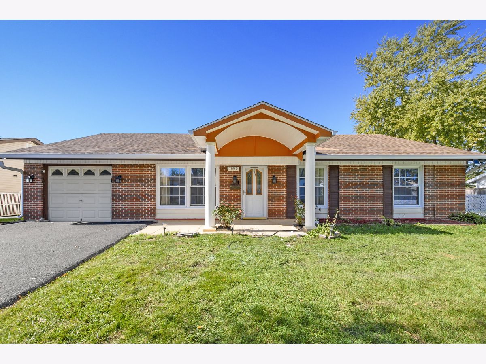
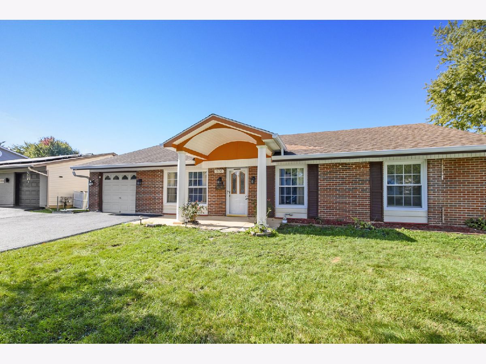
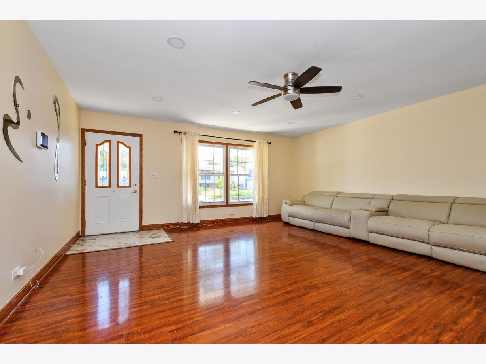
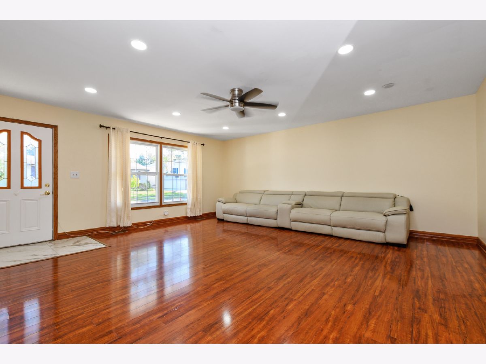
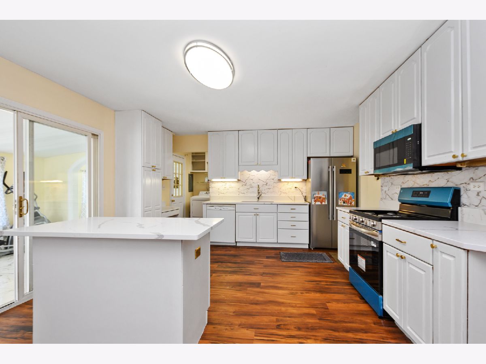
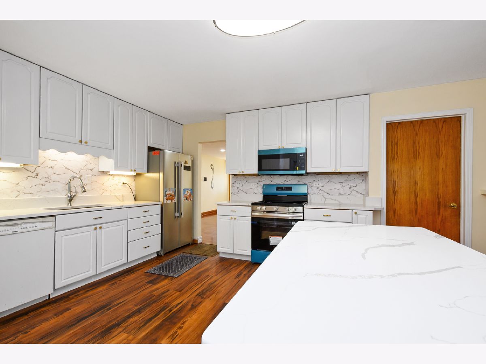
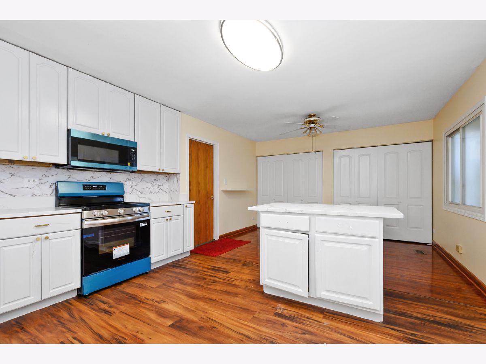
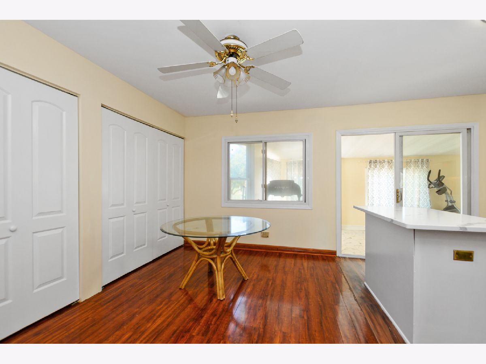
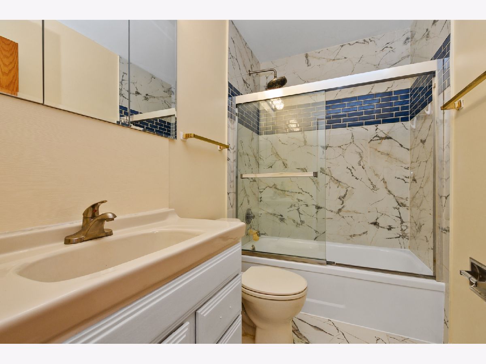
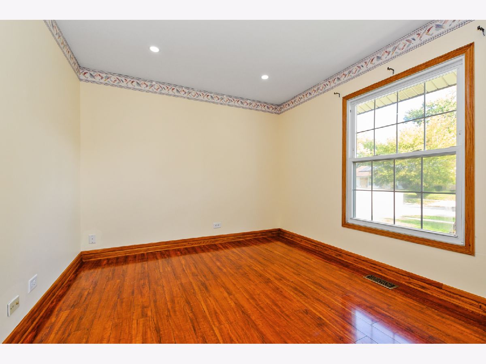
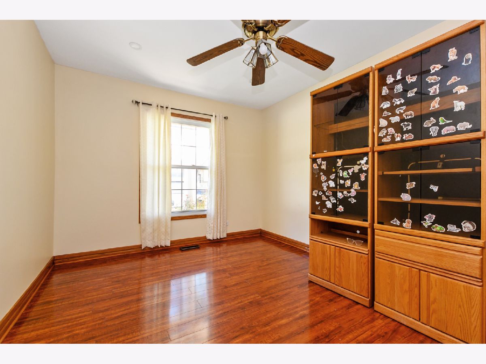
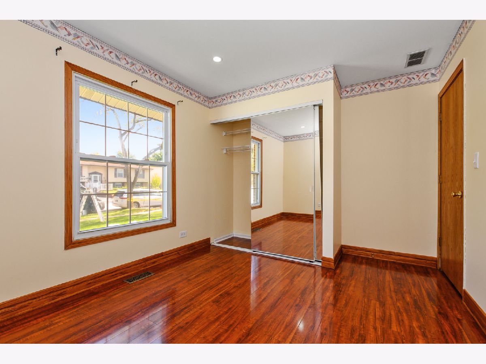
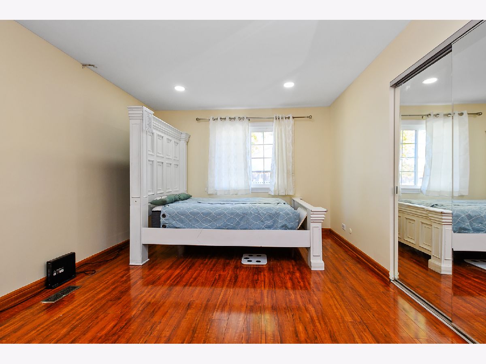
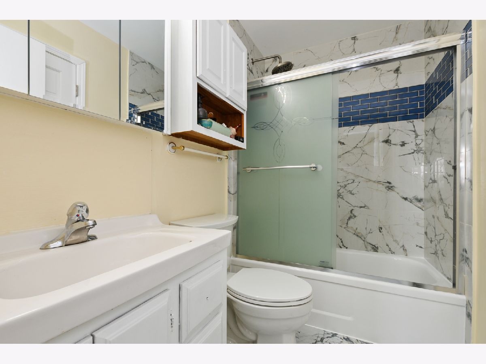
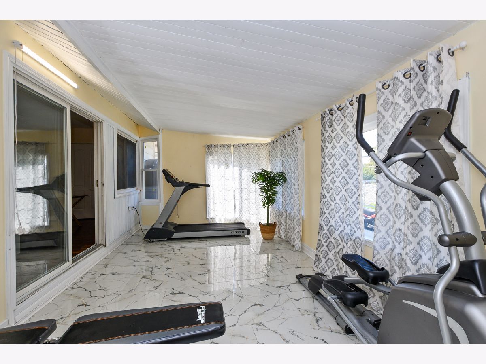
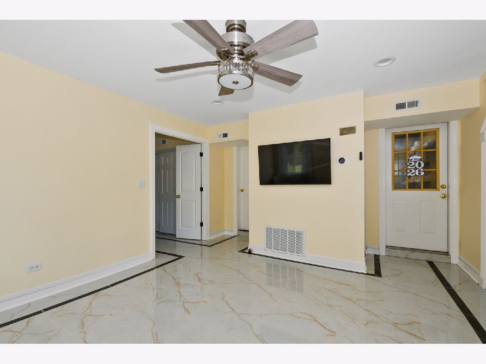
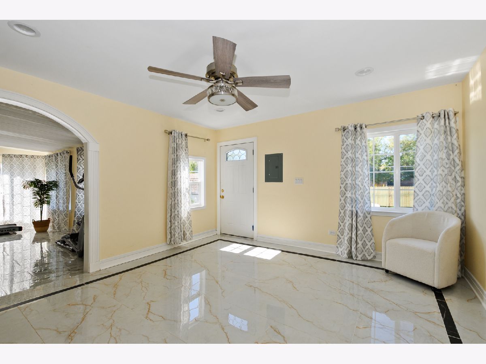
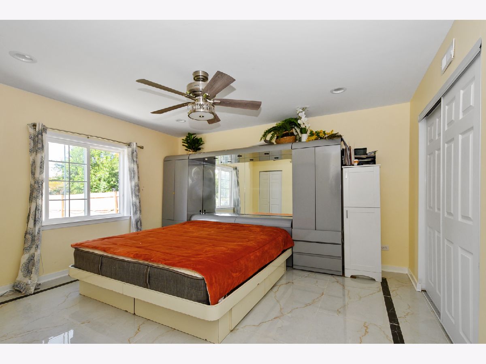
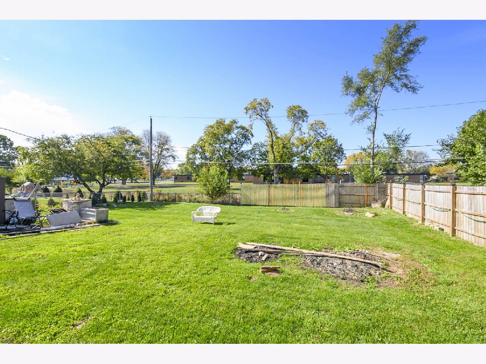
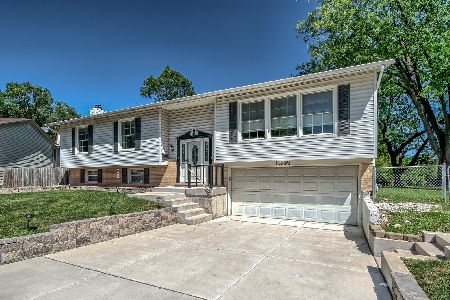
Welcome to this spacious, approximately 2,200 sq. ft. 5-bedroom, 2-bath ranch in the desirable Hanover Highlands neighborhood of Hanover Park! This inviting home offers abundant natural light, generous living spaces, and a flexible layout designed for comfortable everyday living and entertaining. The primary bedroom features dual closets and a private en-suite bath. The spacious kitchen boasts abundant white cabinetry, a pantry, and a center island, opening to a dining area perfect for gathering with family and friends. A sliding glass door leads to an impressive addition featuring a workout room, an entertainment area, and an oversized fifth bedroom-ideal for guests, extended living, a home office, or additional recreational space. Outside, enjoy your own backyard retreat with a fully fenced yard, and mature trees providing natural shade-perfect for summer barbecues, outdoor dining, and relaxing evenings. Additional highlights include a one-car garage with extra storage space and a newly paved asphalt driveway wide enough for two cars. The location is just as appealing, with convenient access to shopping, restaurants, parks, forest preserves, golf courses, and transportation throughout Hanover Park and Schaumburg. Located within School Districts 54 and 211, the home is also next to a walking path leading directly to Anne Fox Elementary School. Enjoy the space, versatility, and outdoor living this wonderful Hanover Park home has to offer!
Property Specifics
| Single Family | |
| — | |
| — | |
| 1970 | |
| 2024 | |
| None | |
| Vinyl Siding | |
| Asphalt | |
| — | |
| No | |
| — |
| Cook | |
| — | |
| — / Not Applicable | |
| None | |
| Public | |
| Public Sewer | |
| Central Air | |
| Gas | |
| No | |
| 12785540 | |
| 07304110170000 |
Nearby Schools
| NAME: | DISTRICT: | DISTANCE: | |
|---|---|---|---|
|
Grade School
Anne Fox Elementary School |
54 | — | |
|
Middle School
Jane Addams Junior High School |
54 | Not in DB | |
|
High School
Hoffman Estates High School |
211 | Not in DB | |
Property History
| DATE: | EVENT: | PRICE: | SOURCE: |
|---|---|---|---|
| 18 Nov, 2022 | Sold | $260,000 | MRED MLS |
| 2 Nov, 2022 | Under contract | $275,000 | MRED MLS |
| 13 Oct, 2022 | Listed for sale | $275,000 | MRED MLS |
| — | Last price change | $480,000 | MRED MLS |
| 14 Oct, 2026 | Listed for sale | $480,000 | MRED MLS |
Room Specifics
Total Bedrooms: 5
Bedrooms Above Ground: 5
Bedrooms Below Ground: 0
Dimensions: 12X15
Floor Type: Carpet
Dimensions: 10X9
Floor Type: Wood Laminate
Dimensions: 13X10
Floor Type: Wood Laminate
Dimensions: 10X13
Floor Type: Wood Laminate
Full Bathrooms: 2
Bathroom Amenities: —
Bathroom in Basement: —
Dimensions: COMBO
Floor Type: Wood Laminate
Dimensions: 13X21
Floor Type: Wood Laminate
Features: Eating Area-Table Space, Island, Pantry
Dimensions: 10X6
Floor Type: Vinyl
Dimensions: 19X17
Floor Type: Wood Laminate
Rooms: Bedroom 5, Exercise Room, Recreation Room
Name: Bedroom 5
Dimensions: 14X13
Floor Type: Carpet
Name: Exercise Room
Dimensions: 18X10
Floor Type: Carpet
Name: Recreation Room
Dimensions: 13X14
Floor Type: Carpet
Other Specifics
| 1.5 | |
| Concrete Perimeter | |
| Asphalt, Garage Owned, Attached, Garage | |
| In Unit | |
| — | |
| — | |
| Shed(s) | |
| — | |
| — | |
| 8400 | |
| — | |
| Full | |
| — | |
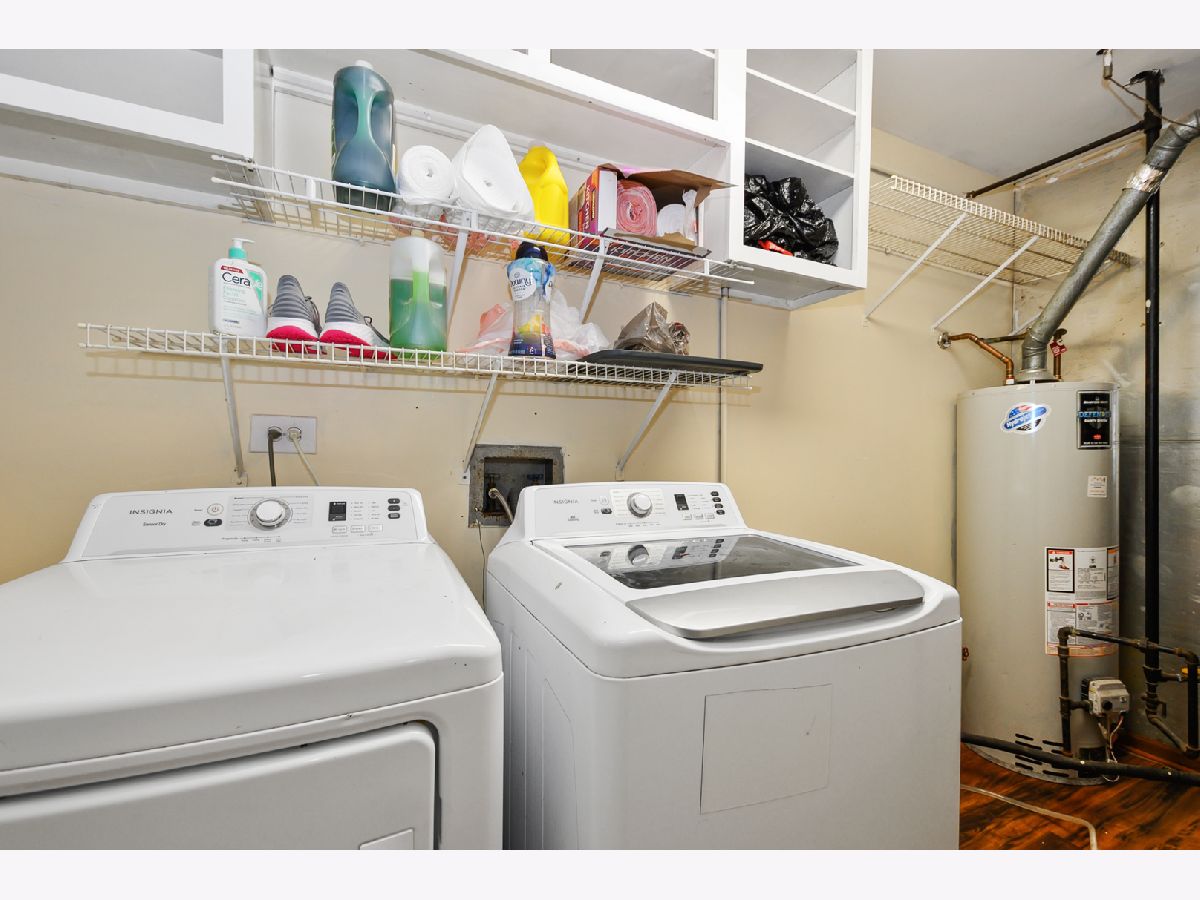
| Range, Microwave, Dishwasher, Refrigerator, Washer, Dryer | |
| Not in DB | |
| Park | |
| — | |
| — |
Tax History
| Year | Property Taxes |
|---|---|
| 2022 | $2,808 |
| — | $8,206 |
Contact Agent
Nearby Similar Homes

Nearby Sold Comparables



Contact Agent
Listing Provided By
eXp Realty
