

1909 Walnut Circle, Northbrook, Illinois 60062
Subdivision > Glenbrook Countryside
Sorry, we are updating photos, please update this page in 15 minutes
$352,000
|
Sold
|
|
| Status: | Closed |
| Sqft: | 1,260 |
| Cost/Sqft: | $277 |
| Beds: | 3 |
| Baths: | 2 |
| Year Built: | 1957 |
| Property Taxes: | $5,754 |
| Days On Market: | 4960 |
| Lot Size: | 0,56 |
Description
Well maintained brick ranch on over one-half acre in desirable Glenbrook Countryside. Featuring an open floor plan, spacious eat in kitchen w/stainless refrigerator, master suite, & partial finished lower level w/family rm w/fireplace. Bay windows in living & dining rms provide ample sunlight. 2 car detached garage w/large storage shed attached. Great location close to park, Northbrook Court, train, & more.
Property Specifics
| Single Family | |
| — | |
| Ranch | |
| 1957 | |
| Full | |
| Brick | |
| Asphalt | |
| — | |
| No | |
| 0.56 |
| Cook | |
| Glenbrook Countryside | |
| 0 / Not Applicable | |
| None | |
| Lake Michigan | |
| Public Sewer | |
| Central Air | |
| Natural Gas, Forced Air | |
| 08302867 | |
| 04031060280000 |
Nearby Schools
| NAME: | DISTRICT: | DISTANCE: | |
|---|---|---|---|
|
Grade School
Westmoor Elementary School |
28 | — | |
|
Middle School
Northbrook Junior High School |
28 | Not in DB | |
|
High School
Glenbrook North High School |
225 | Not in DB | |
Property History
| DATE: | EVENT: | PRICE: | SOURCE: |
|---|---|---|---|
| 31 May, 2013 | Sold | $352,000 | MRED MLS |
| 3 Apr, 2013 | Under contract | $349,000 | MRED MLS |
| 29 Mar, 2013 | Listed for sale | $349,000 | MRED MLS |
| 5 Jun, 2015 | Sold | $1,200,000 | MRED MLS |
| 4 Jun, 2015 | Under contract | $1,295,000 | MRED MLS |
| — | Last price change | $1,395,000 | MRED MLS |
| 7 Jan, 2015 | Listed for sale | $1,395,000 | MRED MLS |
| 12 Jul, 2021 | Sold | $1,300,000 | MRED MLS |
| 7 Jun, 2021 | Under contract | $1,249,900 | MRED MLS |
| 3 Jun, 2021 | Listed for sale | $1,249,900 | MRED MLS |
Sorry, we are updating photos, please update this page in 15 minutes
Room Specifics
All Bedroom Info:
Total Bedrooms: 3
Bedrooms Above Ground: 3
Bedrooms Below Ground: 0
Total Bedrooms: 3
Bedrooms Above Ground: 3
Bedrooms Below Ground: 0
Second Bedroom Info:
Dimensions: —
Location: —Dimensions: —
Floor Type: Carpet
Third Bedroom Info:
Dimensions: —
Location: —Dimensions: —
Floor Type: Carpet
Bathroom Info:
Full Bathrooms: 2
Partial Bathrooms: 0Full Bathrooms: 2
Bathroom Amenities: —
Bathroom in Basement: 0
Dining Room Info:
Dimensions: —
Location: —Dimensions: —
Floor Type: Carpet
Kitchen Info:
Dimensions: —
Location: —Dimensions: —
Floor Type: Vinyl
Features: Eating Area-Table Space
Laundry Room Info:
Dimensions: —
Location: —Dimensions: —
Floor Type: Other
Living Room Info:
Dimensions: —
Location: —Dimensions: —
Floor Type: Carpet
Family Room Info:
Dimensions: —
Location: —Dimensions: —
Floor Type: Other
Additional Rooms Info:
Rooms: Foyer, Storage
Basement: FullRooms: Foyer, Storage
Other Specifics
| 2 | |
| Concrete Perimeter | |
| Garage | |
| — | |
| — | |
| — | |
| Patio | |
| — | |
| 47X260X267X95X59 | |
| — | |
| Full | |
| — | |
| Range, Dishwasher, Refrigerator, Washer, Dryer | |
| Not in DB | |
| — | |
| — | |
| — |
Tax History
| Year | Property Taxes |
|---|---|
| 2013 | $5,754 |
| 2015 | $6,638 |
| 2021 | $17,374 |
Contact Agent
Nearby Similar Homes
1715 Lewis Drive, Deerfield, Illinois 60015

For Sale
$1,191,164
4 beds / 2.1 baths / 3,126 ft2
Single Family / Built: 2026
239
232 Linden Road, Northbrook, Illinois 60062
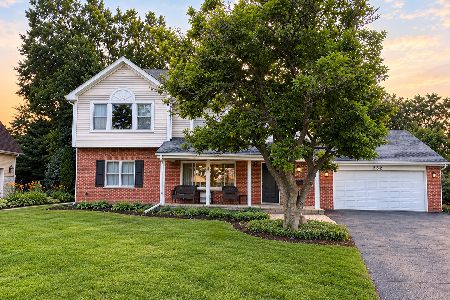
For Sale
$789,000
4 beds / 3.0 baths / 2,543 ft2
Single Family / Built: 1957
26
152 Oakmont Drive, Deerfield, Illinois 60015

For Sale
$1,685,000
4 beds / 3.1 baths / 4,983 ft2
Single Family / Built: 1986
40
Nearby Sold Comparables
1909 Walnut Circle, Northbrook, Illinois 60062

Sold
$1,295,000
5 beds / 5.0 baths / 4,000 ft2
Single Family / Built: 2015
4311
1909 Walnut Circle, Northbrook, Illinois 60062
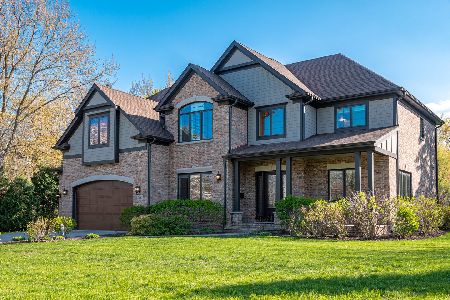
Sold
$1,249,900
5 beds / 5.0 baths / 6,000 ft2
Single Family / Built: 2015
1972
1933 Walnut Street, Northbrook, Illinois 60062
Sold
$549,900
3 beds / 3.0 baths / 3,530 ft2
Single Family / Built: 1957
4706
1933 Walnut Circle, Northbrook, Illinois 60062

Sold
$549,000
4 beds / 3.0 baths / 3,530 ft2
Single Family / Built: 1957
2324
1932 Walnut Circle, Northbrook, Illinois 60062
Sold
$258,900
3 beds / 2.0 baths / 1,463 ft2
Single Family / Built: 1954
5464
225 Elm Court, Northbrook, Illinois 60062
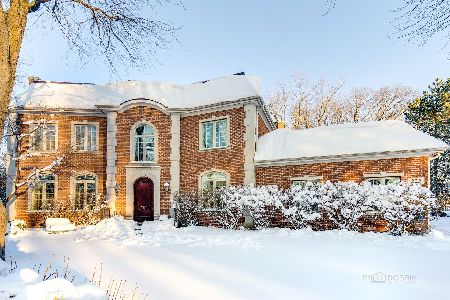
Sold
$1,150,000
5 beds / 3.3 baths / 4,455 ft2
Single Family / Built: 2007
2084
Contact Agent
Listing Provided By
Coldwell Banker Residential
