

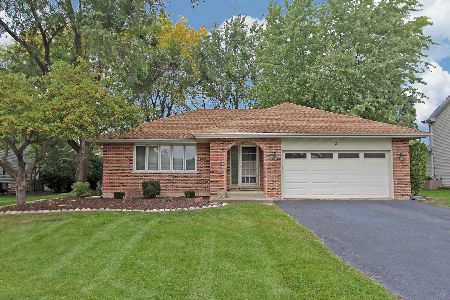
191 Foxfire Drive, Lake Zurich, Illinois 60047
Sorry, we are updating photos, please update this page in 15 minutes
$310,000
|
Sold
|
|
| Status: | Closed |
| Sqft: | 2,970 |
| Cost/Sqft: | $134 |
| Beds: | 4 |
| Baths: | 3 |
| Year Built: | 1987 |
| Property Taxes: | $6,563 |
| Days On Market: | 5175 |
| Lot Size: | 0,28 |
Description
A home with real curb appeal located on a quiet cul-de-sac backing to dedicated open space/park.You're sure to be impressed by the kitchen opening to a large family/great room and the beautifully finished LL that is suitable for an in-law arrangement. Entertainment sized decks (master access deck).Granite kitchen counter tops with SS appliances, planked ceilings, recessed lighting.Extra deep garage,prime homesite..
Property Specifics
| Single Family | |
| — | |
| Colonial | |
| 1987 | |
| Full, Walkout | |
| Vinyl Siding | |
| Asphalt | |
| CUSTOM | |
| No | |
| 0.28 |
| Lake | |
| — | |
| 0 / Not Applicable | |
| None | |
| Public | |
| Public Sewer | |
| Central Air | |
| Natural Gas, Forced Air | |
| 08144956 | |
| 14292050070000 |
Nearby Schools
| NAME: | DISTRICT: | DISTANCE: | |
|---|---|---|---|
|
Grade School
Isaac Fox Elementary School |
95 | — | |
|
Middle School
Lake Zurich Middle - S Campus |
95 | Not in DB | |
|
High School
Lake Zurich High School |
95 | Not in DB | |
Property History
| DATE: | EVENT: | PRICE: | SOURCE: |
|---|---|---|---|
| 30 Oct, 2012 | Sold | $310,000 | MRED MLS |
| 20 Sep, 2012 | Under contract | $397,900 | MRED MLS |
| 22 Aug, 2012 | Listed for sale | $397,900 | MRED MLS |
| 25 Jun, 2018 | Sold | $375,200 | MRED MLS |
| 28 Apr, 2018 | Under contract | $355,000 | MRED MLS |
| 26 Apr, 2018 | Listed for sale | $355,000 | MRED MLS |
Sorry, we are updating photos, please update this page in 15 minutes
Room Specifics
All Bedroom Info:
Total Bedrooms: 4
Bedrooms Above Ground: 4
Bedrooms Below Ground: 0
Total Bedrooms: 4
Bedrooms Above Ground: 4
Bedrooms Below Ground: 0
Second Bedroom Info:
Dimensions: —
Location: —Dimensions: —
Floor Type: Carpet
Third Bedroom Info:
Dimensions: —
Location: —Dimensions: —
Floor Type: Hardwood
Fourth Bedroom Info:
Dimensions: —
Location: —Dimensions: —
Floor Type: Carpet
Bathroom Info:
Full Bathrooms: 3
Partial Bathrooms: 0Full Bathrooms: 3
Bathroom Amenities: Handicap Shower
Bathroom in Basement: 1
Dining Room Info:
Dimensions: —
Location: —Dimensions: —
Floor Type: Carpet
Kitchen Info:
Dimensions: —
Location: —Dimensions: —
Floor Type: Other
Features: Eating Area-Breakfast Bar, Eating Area-Table Space
Laundry Room Info:
Dimensions: —
Location: —Dimensions: —
Floor Type: Ceramic Tile
Living Room Info:
Dimensions: —
Location: —Dimensions: —
Floor Type: Carpet
Family Room Info:
Dimensions: —
Location: —Dimensions: —
Floor Type: Hardwood
Additional Rooms Info:
Rooms: Bonus Room, Deck, Office, Recreation Room
Basement: Full, WalkoutRooms: Bonus Room, Deck, Office, Recreation Room
Other Specifics
| 2 | |
| Concrete Perimeter | |
| Garage | |
| — | |
| — | |
| — | |
| Balcony, Deck | |
| Cul-De-Sac | |
| 47X113X105X72X127 | |
| — | |
| Full | |
| Vaulted/Cathedral Ceilings, Skylight(s), Hardwood Floors, In-Law Arrangement | |
| Range, Microwave, Dishwasher, Refrigerator, Disposal, Stainless Steel Appliance(s) | |
| Not in DB | |
| Sidewalks, Street Lights, Street Paved | |
| — | |
| Gas Starter |
Tax History
| Year | Property Taxes |
|---|---|
| 2012 | $6,563 |
| 2018 | $8,135 |
Contact Agent
Nearby Similar Homes


Nearby Sold Comparables
191 Foxfire Drive, Lake Zurich, Illinois 60047

Sold
$355,000
4 beds / 3.0 baths / 2,920 ft2
Single Family / Built: 1987
3102
194 Foxfire Drive, Lake Zurich, Illinois 60047

Sold
$380,000
3 beds / 2.0 baths / 1,835 ft2
Single Family / Built: 1986
1598
Contact Agent
Listing Provided By
Century 21 American Sketchbook
