

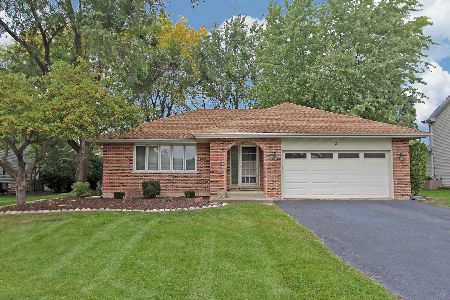
193 Foxfire Drive, Lake Zurich, Illinois 60047
$359,900
|
Sold
|
|
| Status: | Closed |
| Sqft: | 2,830 |
| Cost/Sqft: | $127 |
| Beds: | 3 |
| Baths: | 3 |
| Year Built: | 1987 |
| Property Taxes: | $7,675 |
| Days On Market: | 3844 |
| Lot Size: | 0,23 |
Description
Gorgeous Home with Beautiful New Kitchen in a Highly sought after Neighborhood, AND, with Terrific Schools too! New 42 inch Cabinets, Backsplash, Granite & New Stainless Steel Appliances. New Hardwood Floors thru-out Kitchen, Dining Room, Family Room AND Living room. Finished Lower Level could EASILY be 4th Bedroom or In-Law Suite! Light & Bright home also features Skylights, Vaulted/Cathedral Ceilings & 2 Fireplaces including 1 in Master Bedroom with sitting/reading room & Whirlpool Tub to relax after a long day... Additional amenities: Elfa closet organizers in Master & 2nd bedroom. Newer furnace,siding & Large stamped concrete patio for entertaining! Another added amenity feature is the underground sprinkling system! GREAT LOCATION on Cul-de-Sac, near Deer Park Shopping & Cuba Marsh walking trails w/ incredible Fauna.
Property Specifics
| Single Family | |
| — | |
| — | |
| 1987 | |
| Partial | |
| Brick | |
| Asphalt | |
| CUSTOM | |
| No | |
| 0.23 |
| Lake | |
| Quail Run | |
| 0 / Not Applicable | |
| None | |
| Public | |
| Public Sewer | |
| Central Air | |
| Natural Gas, Forced Air | |
| 09194689 | |
| 14292050080000 |
Nearby Schools
| NAME: | DISTRICT: | DISTANCE: | |
|---|---|---|---|
|
Grade School
Isaac Fox Elementary School |
95 | — | |
|
Middle School
Lake Zurich Middle - S Campus |
95 | Not in DB | |
|
High School
Lake Zurich High School |
95 | Not in DB | |
Property History
| DATE: | EVENT: | PRICE: | SOURCE: |
|---|---|---|---|
| 1 Jul, 2016 | Sold | $359,900 | MRED MLS |
| 16 Apr, 2016 | Under contract | $359,900 | MRED MLS |
| 14 Apr, 2016 | Listed for sale | $359,900 | MRED MLS |
Room Specifics
Total Bedrooms: 3
Bedrooms Above Ground: 3
Bedrooms Below Ground: 0
Dimensions: —
Floor Type: Carpet
Dimensions: —
Floor Type: Carpet
Full Bathrooms: 3
Bathroom Amenities: Whirlpool, Separate Shower, Double Sink
Bathroom in Basement: 0
Dimensions: —
Floor Type: Hardwood
Dimensions: —
Floor Type: Hardwood
Features: Eating Area-Table Space
Dimensions: —
Floor Type: Ceramic Tile
Dimensions: —
Floor Type: Hardwood
Dimensions: —
Floor Type: Hardwood
Rooms: Recreation Room
Other Specifics
| 2 | |
| Concrete Perimeter | |
| Garage | |
| — | |
| — | |
| — | |
| Deck, Storms/Screens | |
| Cul-De-Sac, Fenced Yard, Landscaped | |
| 67X113X105X125 | |
| Unfinished | |
| Full | |
| Vaulted/Cathedral Ceilings, Skylight(s), Hardwood Floors, In-Law Arrangement, First Floor Laundry, First Floor Full Bath | |
| Double Oven, Range, Microwave, Dishwasher, Refrigerator, Washer, Dryer, Disposal, Stainless Steel Appliance(s) | |
| Not in DB | |
| Street Paved | |
| — | |
| Double Sided, Gas Log, Gas Starter |
Tax History
| Year | Property Taxes |
|---|---|
| 2016 | $7,675 |
Contact Agent
Nearby Similar Homes


Nearby Sold Comparables


Contact Agent
Listing Provided By
Baird & Warner
