

1910 Bison Lane, Johnsburg, Illinois 60051
Subdivision > Prairie View Estates
Sorry, we are updating photos, please update this page in 15 minutes
$279,900
|
Sold
|
|
| Status: | Closed |
| Sqft: | 2,731 |
| Cost/Sqft: | $102 |
| Beds: | 4 |
| Baths: | 3 |
| Year Built: | 2002 |
| Property Taxes: | $7,148 |
| Days On Market: | 3847 |
| Lot Size: | 0,00 |
Description
Country two story home on wonderful acre plus lot. Brick and vinyl low maintenance exterior, two story entry, bay windows in the living and dining rooms, hardwood flooring, fireplace in family room, lots of cabinets and center island in the kitchen plus a desk area too. Large main floor laundry room. spacious master bedroom with trayed ceiling. whirlpool tub, separate shower, double sinks and a great walk in closet. everything in good condition. come take a look!!
Property Specifics
| Single Family | |
| — | |
| Traditional | |
| 2002 | |
| Full | |
| Aluminum Siding | |
| Asphalt | |
| SUMMERFIELD | |
| No | |
| — |
| Mc Henry | |
| Prairie View Estates | |
| 0 / Not Applicable | |
| None | |
| Private Well | |
| Septic-Private | |
| Central Air | |
| Natural Gas, Forced Air | |
| 09191591 | |
| 1006102005 |
Nearby Schools
| NAME: | DISTRICT: | DISTANCE: | |
|---|---|---|---|
|
Grade School
Ringwood School Primary Ctr |
12 | — | |
|
Middle School
Johnsburg Junior High School |
12 | Not in DB | |
|
High School
Johnsburg High School |
12 | Not in DB | |
|
Alternate Elementary School
James C Bush Elementary School |
— | Not in DB | |
Property History
| DATE: | EVENT: | PRICE: | SOURCE: |
|---|---|---|---|
| 10 Jun, 2016 | Sold | $279,900 | MRED MLS |
| 13 Apr, 2016 | Under contract | $279,900 | MRED MLS |
| 11 Apr, 2016 | Listed for sale | $279,900 | MRED MLS |
Sorry, we are updating photos, please update this page in 15 minutes
Room Specifics
All Bedroom Info:
Total Bedrooms: 4
Bedrooms Above Ground: 4
Bedrooms Below Ground: 0
Total Bedrooms: 4
Bedrooms Above Ground: 4
Bedrooms Below Ground: 0
Second Bedroom Info:
Dimensions: —
Location: —Dimensions: —
Floor Type: Carpet
Third Bedroom Info:
Dimensions: —
Location: —Dimensions: —
Floor Type: Carpet
Fourth Bedroom Info:
Dimensions: —
Location: —Dimensions: —
Floor Type: Carpet
Bathroom Info:
Full Bathrooms: 3
Partial Bathrooms: 1Full Bathrooms: 3
Bathroom Amenities: Whirlpool, Separate Shower, Double Sink
Bathroom in Basement: 0
Dining Room Info:
Dimensions: —
Location: —Dimensions: —
Floor Type: Carpet
Kitchen Info:
Dimensions: —
Location: —Dimensions: —
Floor Type: Hardwood
Features: Eating Area-Table Space, Island, Pantry-Closet
Laundry Room Info:
Dimensions: —
Location: —Dimensions: —
Floor Type: Vinyl
Living Room Info:
Dimensions: —
Location: —Dimensions: —
Floor Type: Carpet
Family Room Info:
Dimensions: —
Location: —Dimensions: —
Floor Type: Carpet
Additional Rooms Info:
Rooms: Eating Area, Foyer
Basement: FullRooms: Eating Area, Foyer
Other Specifics
| 2 | |
| Concrete Perimeter | |
| Garage | |
| — | |
| — | |
| — | |
| — | |
| — | |
| 138 X 321 | |
| — | |
| Full | |
| Vaulted/Cathedral Ceilings, Hardwood Floors, First Floor Laundry | |
| Range, Microwave, Dishwasher, Refrigerator, Washer, Dryer | |
| Not in DB | |
| — | |
| — | |
| Gas Log |
Tax History
| Year | Property Taxes |
|---|---|
| 2016 | $7,148 |
Contact Agent
Nearby Similar Homes
1904 Dakota Ridge, Johnsburg, Illinois 60051

For Sale
$549,900
4 beds / 3.1 baths / 4,069 ft2
Single Family / Built: 2003
42
5910 Highland Prairie Drive, Johnsburg, Illinois 60051
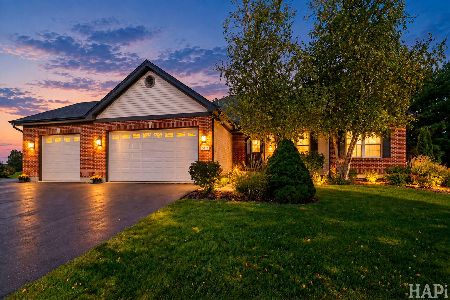
For Sale
$564,900
3 beds / 3.0 baths / 2,208 ft2
Single Family / Built: 2004
20
3220 Jori Lane, Johnsburg, Illinois 60051
For Sale
$419,940
4 beds / 2.1 baths / 2,063 ft2
Single Family / Built: 2025
109
4101 Jori Lane, Johnsburg, Illinois 60051
For Sale
$455,120
3 beds / 2.0 baths / 1,455 ft2
Single Family / Built: 2025
51
1809 Elm Street, Spring Grove, Illinois 60081
For Sale
$475,000
4 beds / 2.1 baths / 3,939 ft2
Single Family / Built: 1993
19
Nearby Sold Comparables
6010 Meadow Lark Lane, Johnsburg, Illinois 60051

Sold
$269,900
4 beds / 3.1 baths / 2,849 ft2
Single Family / Built: 2002
4762
6010 Meadow Lark Lane, Johnsburg, Illinois 60051
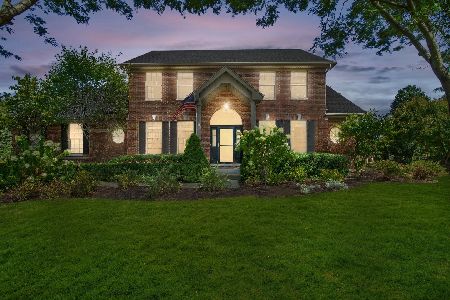
Sold
$355,000
4 beds / 3.1 baths / 2,849 ft2
Single Family / Built: 2002
2241
5918 Meadowlark Lane, Johnsburg, Illinois 60051
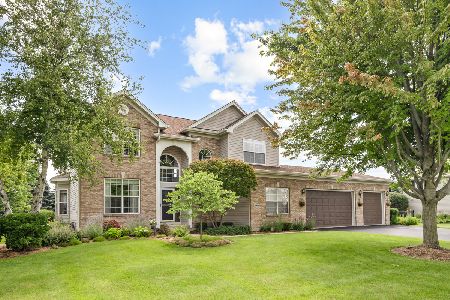
Sold
$570,000
4 beds / 2.1 baths / 2,616 ft2
Single Family / Built: 2002
99
5917 Meadow Lark Lane, Johnsburg, Illinois 60051
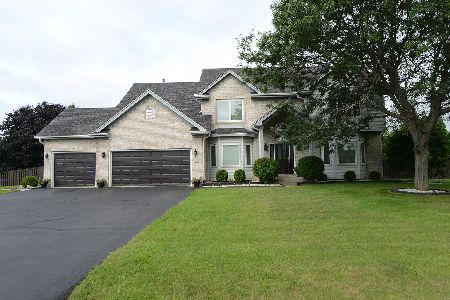
Sold
$559,900
4 beds / 3.0 baths / 3,248 ft2
Single Family / Built: 2002
437
1915 Bison Lane, Johnsburg, Illinois 60051
Sold
$329,900
4 beds / 2.1 baths / 2,233 ft2
Single Family / Built: 2002
2725
5918 Meadow Lark Lane, Johnsburg, Illinois 60051

Sold
$344,500
4 beds / 2.1 baths / 2,650 ft2
Single Family / Built: 2002
2312
Contact Agent
Listing Provided By
RE/MAX Unlimited Northwest
