

1910 Boscobel Court, Rockford, Illinois 61107


$240,000
|
Sold
|
|
| Status: | Closed |
| Sqft: | 2,850 |
| Cost/Sqft: | $81 |
| Beds: | 3 |
| Baths: | 3 |
| Year Built: | 1961 |
| Property Taxes: | $4,781 |
| Days On Market: | 1921 |
| Lot Size: | 0,26 |
Description
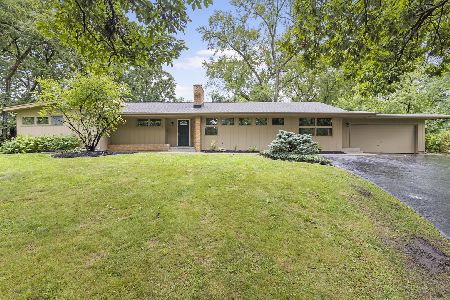
Completely reimagined 3 BR 3 bath ranch on quiet cul de sac in 61107. Everything has been updated (kitchen w/ new cabinet, counters, SS appliances, new boiler, roof, gutters, skylights, chimney, driveway, landscaping, drain tile, windows, AC, laundry area, home theater, flooring). Large playroom in lower level could be converted to a second MBR suite. Hollowcore concrete floors allow large open spans. "California Cool" design with vaulted ceilings with exposed wood beams throughout main level. Nothing to do but move in and enjoy!
Property Specifics
| Single Family | |
| — | |
| Ranch | |
| 1961 | |
| Full, Walkout | |
| Cedar | |
| Asphalt | |
| — | |
| No | |
| 0.26 |
| Winnebago | |
| — | |
| 0 / Not Applicable | |
| None | |
| Public | |
| Public Sewer | |
| Window/Wall Units - 2 | |
| Natural Gas | |
| 11189918 | |
| 1218402026 |
Nearby Schools
| NAME: | DISTRICT: | DISTANCE: | |
|---|---|---|---|
|
Grade School
Clifford P Carlson Elementary Sc |
205 | — | |
|
Middle School
Eisenhower Middle School |
205 | Not in DB | |
|
High School
Guilford High School |
205 | Not in DB | |
Property History
| DATE: | EVENT: | PRICE: | SOURCE: |
|---|---|---|---|
| 30 Sep, 2021 | Sold | $240,000 | MRED MLS |
| 17 Aug, 2021 | Under contract | $229,900 | MRED MLS |
| 14 Aug, 2021 | Listed for sale | $229,900 | MRED MLS |


Room Specifics
All Bedroom Info:
Total Bedrooms: 3
Bedrooms Above Ground: 3
Bedrooms Below Ground: 0
Total Bedrooms: 3
Bedrooms Above Ground: 3
Bedrooms Below Ground: 0
Second Bedroom Info:
Dimensions: —
Location: —Dimensions: —
Floor Type: Carpet
Third Bedroom Info:
Dimensions: —
Location: —Dimensions: —
Floor Type: Carpet
Bathroom Info:
Full Bathrooms: 3
Partial Bathrooms: 0Full Bathrooms: 3
Bathroom Amenities: Separate Shower, Soaking Tub
Bathroom in Basement: 1
Kitchen Info:
Dimensions: —
Location: —Dimensions: —
Floor Type: Vinyl
Features: Eating Area-Breakfast Bar, Island, Granite Counters, Updated Kitchen
Laundry Room Info:
Dimensions: —
Location: —Dimensions: —
Floor Type: Vinyl
Family Room Info:
Dimensions: —
Location: —Dimensions: —
Floor Type: Vinyl
Additional Rooms Info:
Rooms: Theatre Room
Basement: Full, WalkoutRooms: Theatre Room
Other Specifics
| 2.5 | |
| Concrete Perimeter | |
| Garage | |
| — | |
| — | |
| — | |
| Balcony, Deck, Patio, Screened Deck | |
| Cul-De-Sac | |
| 77 X 120 | |
| Unfinished | |
| Full | |
| Vaulted/Cathedral Ceilings, Skylight(s), Heated Floors, First Floor Bedroom, First Floor Full Bath, Beamed Ceilings, Open Floorplan, Some Carpeting | |
| Range, Microwave, Dishwasher, Refrigerator, Disposal, Stainless Steel Appliance(s), Range Hood, Water Softener Owned | |
| Not in DB | |
| Curbs, Street Paved | |
| — | |
| Wood Burning, Wood Burning Stove, Masonry |
Tax History
| Year | Property Taxes |
|---|---|
| 2021 | $4,781 |
Contact Agent
Nearby Similar Homes
2707 Hampden Court, Rockford, Illinois 61107
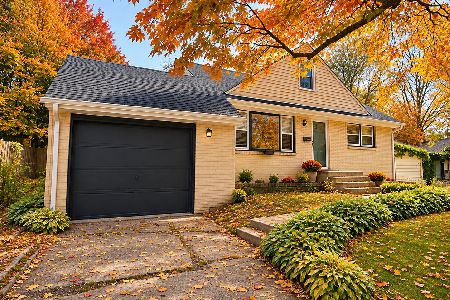
For Sale
$199,999
4 beds / 2.0 baths / 2,091 ft2
Single Family / Built: 1056
10
1512 Scottswood, Rockford, Illinois 61107
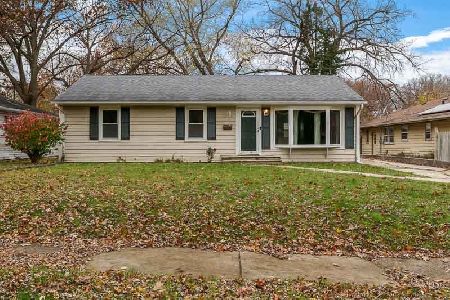
For Sale
$189,900
3 beds / 1.1 baths / 1,279 ft2
Single Family / Built: 1950
0
2716 Spring Creek Road, Rockford, Illinois 61107
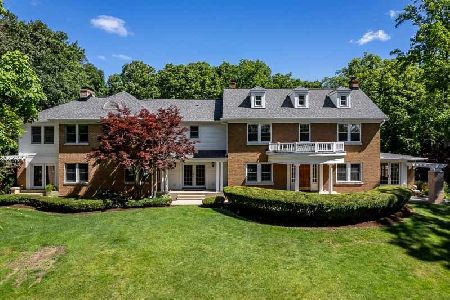
For Sale
$795,000
5 beds / 5.1 baths / 10,435 ft2
Single Family / Built: 1924
298
2508 Pelham Road, Rockford, Illinois 61107
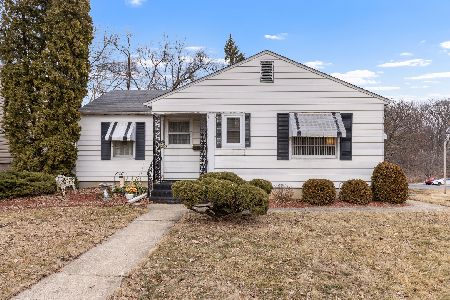
For Sale
$115,000
3 beds / 1.0 baths / 1,354 ft2
Single Family / Built: 1935
270
Nearby Sold Comparables
1816 Council Crest Drive, Rockford, Illinois 61107

Sold
$176,500
5 beds / 3.1 baths / 2,956 ft2
Single Family / Built: 1962
5611
1928 Boscobel Court, Rockford, Illinois 61107

Sold
$130,000
4 beds / 1.1 baths / 2,100 ft2
Single Family / Built: 1957
2148
1903 Boscobel Court, Rockford, Illinois 61107
Sold
$319,900
4 beds / 3.0 baths / 2,652 ft2
Single Family / Built: 1957
1188
1909 Bradley Road, Rockford, Illinois 61107
Sold
$119,900
3 beds / 3.0 baths / 2,450 ft2
Single Family / Built: 1959
4939
1909 Bradley Road, Rockford, Illinois 61107

Sold
$169,000
3 beds / 3.0 baths / 1,599 ft2
Single Family / Built: 1959
2434
1803 Council Crest Drive, Rockford, Illinois 61107

Sold
$269,900
3 beds / 2.1 baths / 1,968 ft2
Single Family / Built: 1961
445
Contact Agent
Listing Provided By
Gambino Realtors Home Builders
