

1910 Savanna Drive, Champaign, Illinois 61822
Subdivision > Trails Edge
Sorry, we are updating photos, please update this page in 15 minutes
$530,000
|
Sold
|
|
| Status: | Closed |
| Sqft: | 3,292 |
| Cost/Sqft: | $178 |
| Beds: | 4 |
| Baths: | 5 |
| Year Built: | 2007 |
| Property Taxes: | $11,237 |
| Days On Market: | 5032 |
| Lot Size: | 0,00 |
Description
Gorgeous home with all the amenities. Mstr Suite with fireplace, sitting area with lake view, enormous walkin closet with custom wood storage system, 2 story entry, 9 ft. ceiling in 1st floor and basement. Bsmt has large daylight windows, wet bar, media room and full bath. Media Room system, stack washer & dryer, and pool table are negotiable. Two hi-effic HVAC units. Hi-effic hot water heater with circulating hot water system. See list of all features in the listing attachments or contact listing REALTOR.
Property Specifics
| Single Family | |
| — | |
| Traditional | |
| 2007 | |
| Partial, Full | |
| Brick, Stone, Vinyl Siding | |
| — | |
| — | |
| Yes | |
| — |
| Champaign | |
| Trails Edge | |
| 300 / Annual | |
| — | |
| Public | |
| Public Sewer | |
| Central Air | |
| Natural Gas, Forced Air | |
| 09422662 | |
| 452020181029 |
Nearby Schools
| NAME: | DISTRICT: | DISTANCE: | |
|---|---|---|---|
|
Grade School
Soc |
— | ||
|
Middle School
Call Unt 4 351-3701 |
Not in DB | ||
|
High School
Centennial High School |
Not in DB | ||
Property History
| DATE: | EVENT: | PRICE: | SOURCE: |
|---|---|---|---|
| 24 Oct, 2013 | Sold | $530,000 | MRED MLS |
| 29 Jul, 2013 | Under contract | $585,000 | MRED MLS |
| — | Last price change | $599,000 | MRED MLS |
| 8 Feb, 2013 | Listed for sale | $0 | MRED MLS |
| 29 Dec, 2015 | Sold | $550,000 | MRED MLS |
| 16 Nov, 2015 | Under contract | $574,900 | MRED MLS |
| 24 Sep, 2015 | Listed for sale | $574,900 | MRED MLS |
Sorry, we are updating photos, please update this page in 15 minutes
Room Specifics
All Bedroom Info:
Total Bedrooms: 5
Bedrooms Above Ground: 4
Bedrooms Below Ground: 1
Total Bedrooms: 5
Bedrooms Above Ground: 4
Bedrooms Below Ground: 1
Second Bedroom Info:
Dimensions: —
Location: —Dimensions: —
Floor Type: Carpet
Third Bedroom Info:
Dimensions: —
Location: —Dimensions: —
Floor Type: Carpet
Fourth Bedroom Info:
Dimensions: —
Location: —Dimensions: —
Floor Type: Carpet
Bathroom Info:
Full Bathrooms: 5
Partial Bathrooms: 1Full Bathrooms: 5
Bathroom Amenities: Whirlpool
Bathroom in Basement: —
Dining Room Info:
Dimensions: —
Location: —Dimensions: —
Floor Type: Hardwood
Kitchen Info:
Dimensions: —
Location: —Dimensions: —
Floor Type: Ceramic Tile
Features: Eating Area-Table Space, Pantry-Closet
Living Room Info:
Dimensions: —
Location: —Dimensions: —
Floor Type: Hardwood
Family Room Info:
Dimensions: —
Location: —Dimensions: —
Floor Type: Hardwood
Additional Rooms Info:
Rooms: Bedroom 5, Walk In Closet
Basement: Partial, FullRooms: Bedroom 5, Walk In Closet
Other Specifics
| 3 | |
| — | |
| Garage | |
| — | |
| — | |
| — | |
| Patio, Porch | |
| Fenced Yard | |
| 79 X 119 | |
| — | |
| Full | |
| Bar-Wet | |
| Cooktop, Dishwasher, Disposal, Microwave, Built-In Oven, Range Hood, Refrigerator | |
| Not in DB | |
| Sidewalks | |
| — | |
| Gas Log |
Tax History
| Year | Property Taxes |
|---|---|
| 2013 | $11,237 |
| 2015 | $11,501 |
Contact Agent
Nearby Similar Homes
5006 Emmas Way, Champaign, Illinois 61822
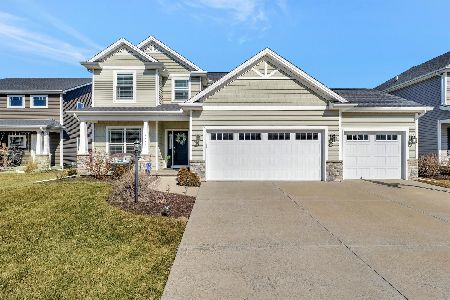
For Sale
$490,000
4 beds / 3.1 baths / 2,185 ft2
Single Family / Built: 2016
149
2009 Max Run Drive, Champaign, Illinois 61822
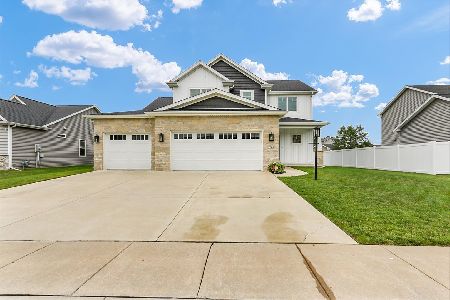
For Sale
$550,000
4 beds / 4.0 baths / 2,411 ft2
Single Family / Built: 2022
94
1808 Vale Street, Champaign, Illinois 61822

For Sale
$589,990
4 beds / 4.1 baths / 3,409 ft2
Single Family / Built: 2004
122
4904 Westborough Drive, Champaign, Illinois 61822
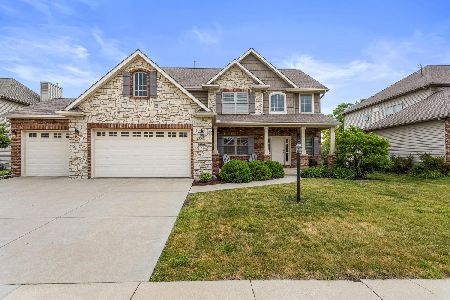
For Sale
$629,900
4 beds / 4.1 baths / 2,636 ft2
Single Family / Built: 2013
161
5110 Jacks Boulevard, Champaign, Illinois 61822

For Sale
$460,000
3 beds / 3.0 baths / 1,891 ft2
Single Family / Built: 2010
71
5103 Emmas Way, Champaign, Illinois 61822
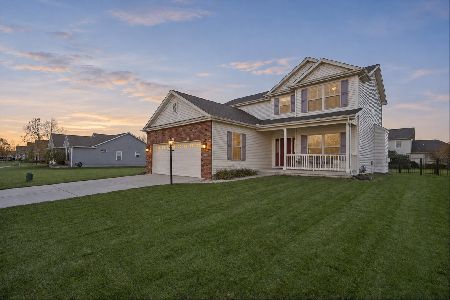
For Sale
$419,900
3 beds / 2.1 baths / 2,023 ft2
Single Family / Built: 2013
2
Nearby Sold Comparables
Champaign, Illinois 61822

Sold
$399,900
4 beds / 2.1 baths / 2,791 ft2
Single Family / Built: 2007
7153
Contact Agent
Listing Provided By
RE/MAX REALTY ASSOCIATES-CHA
