

5103 Emmas Way, Champaign, Illinois 61822


$419,900
|
For Sale
|
|
| Status: | New |
| Sqft: | 2,023 |
| Cost/Sqft: | $208 |
| Beds: | 3 |
| Baths: | 3 |
| Year Built: | 2013 |
| Property Taxes: | $10,863 |
| Days On Market: | 2 |
| Lot Size: | 0,18 |
Description
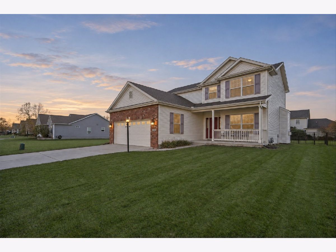
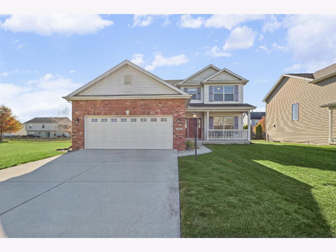
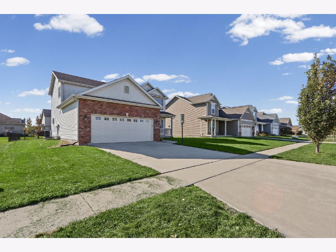
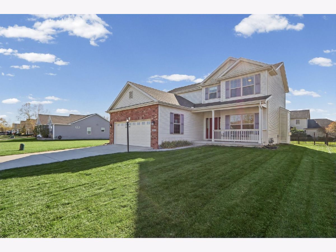
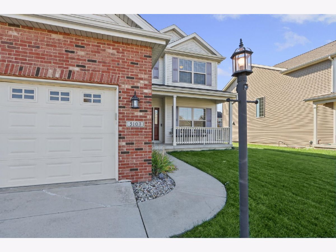
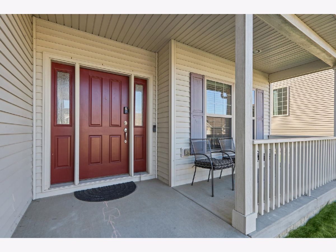
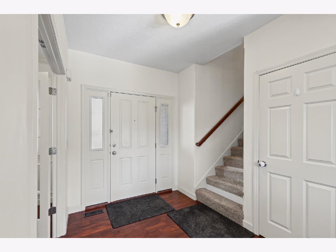
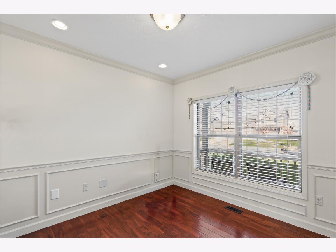
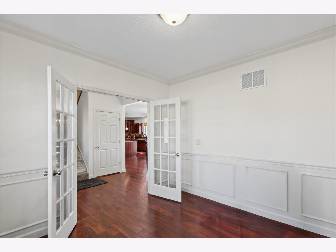
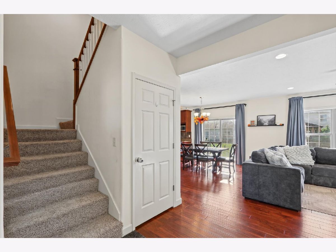
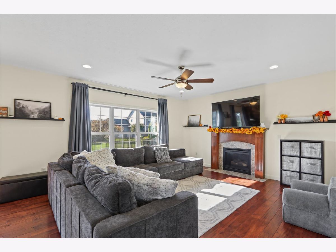
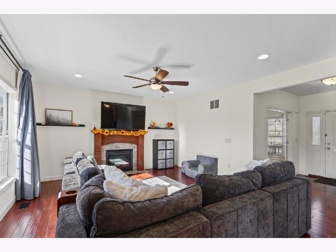
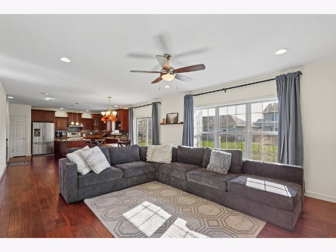
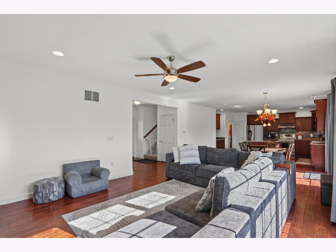
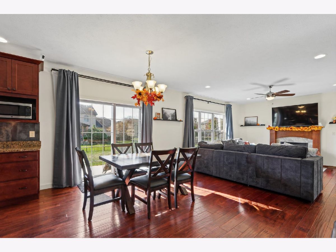
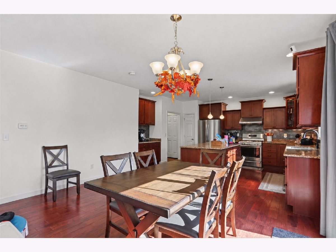
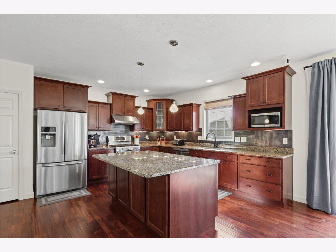
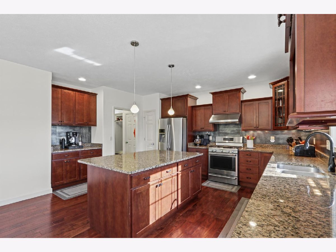
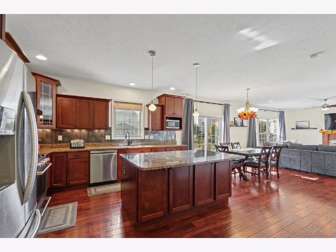
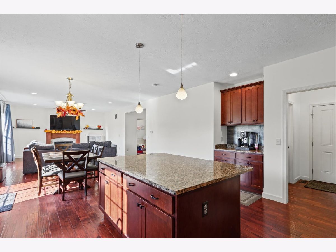
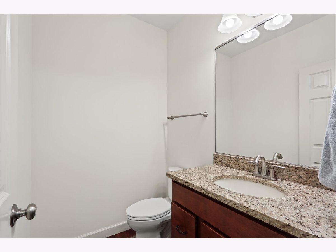
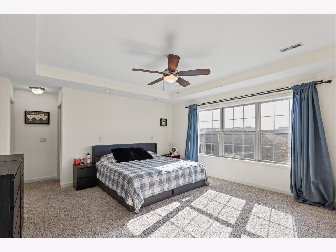
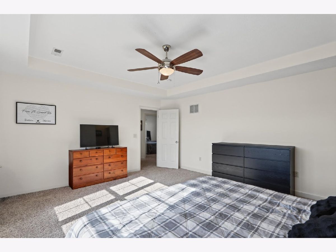
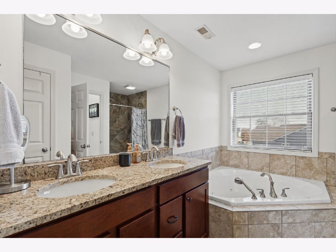
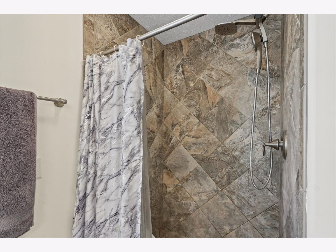
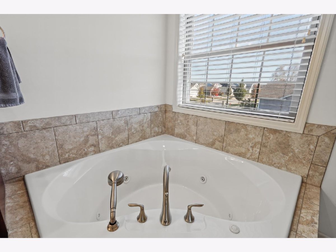
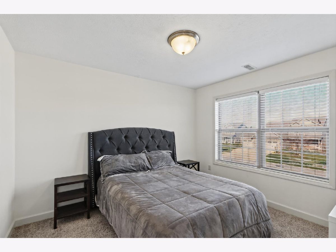
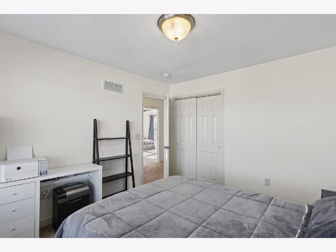
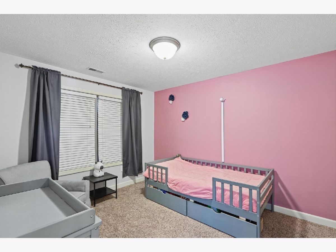
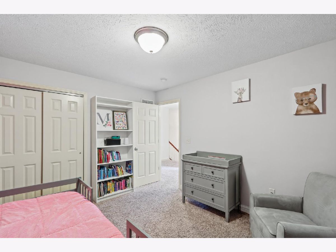
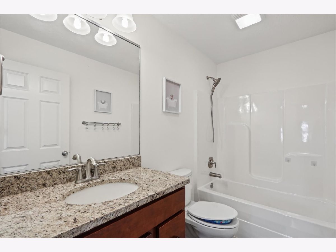
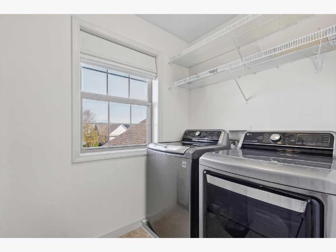
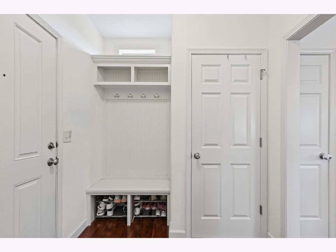
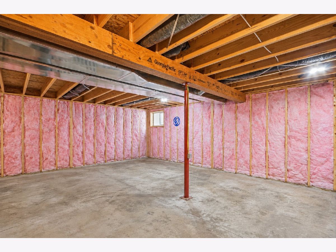
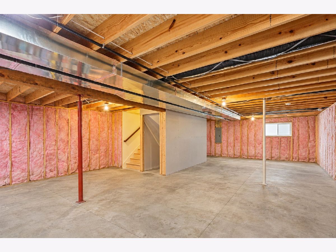
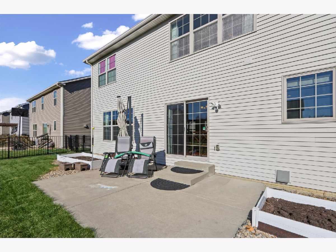
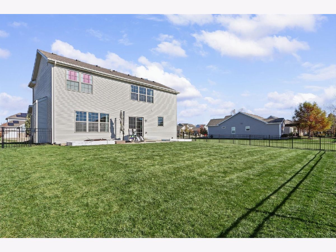
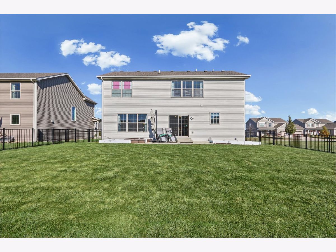
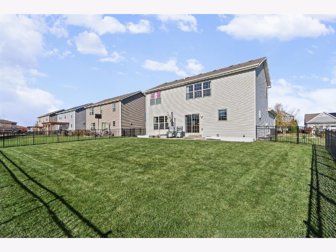
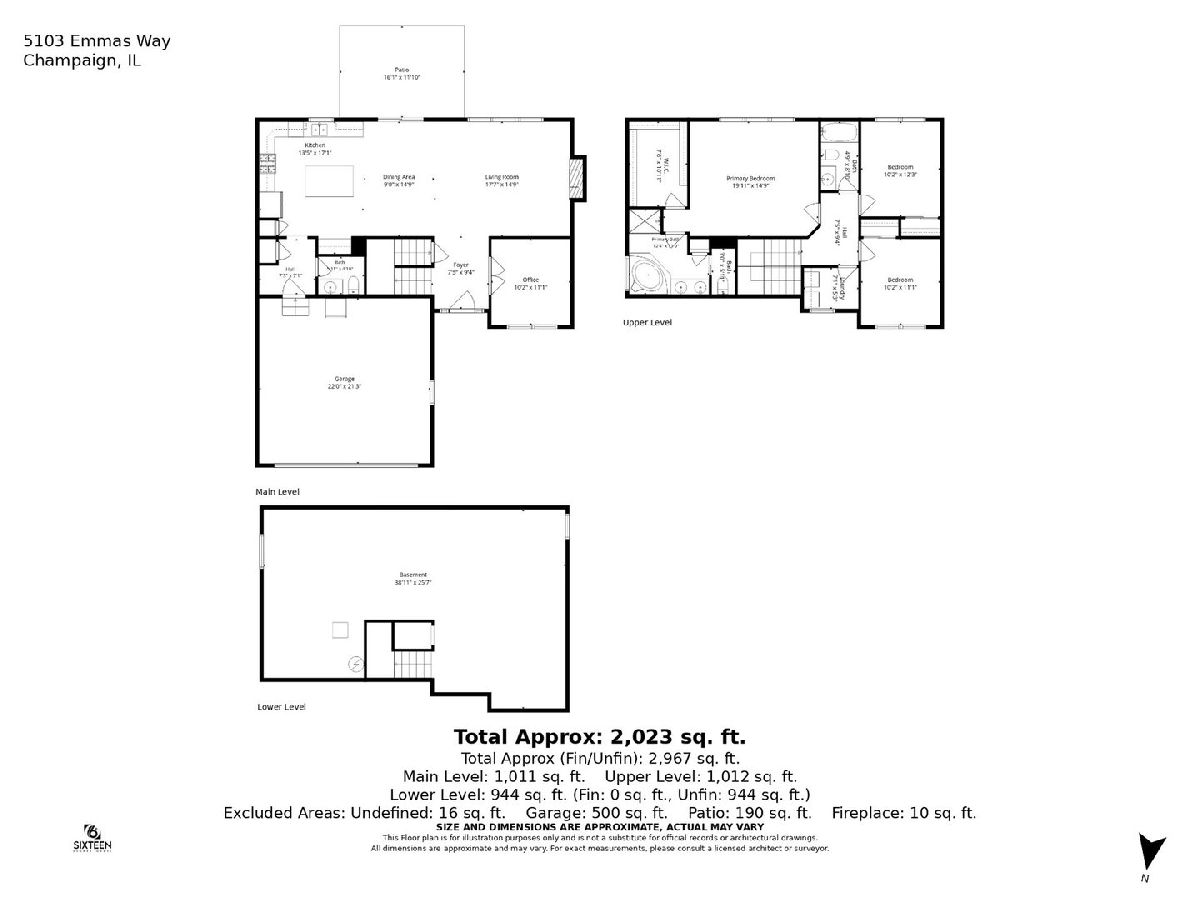
Welcome to this beautiful 3-bedroom, 2.5-bathroom home in Champaign! Offering a thoughtfully designed layout with plenty of room to accommodate a variety of needs, this inviting property blends comfort, functionality, and everyday convenience. The main floor features a dedicated office, providing the perfect space for working from home, managing daily tasks, or creating a quiet retreat. The kitchen is a show stopper with beautiful cabinetry, granite countertops, oversized island and soft close drawers! Upstairs, three bedrooms offer comfortable accommodations, while the unfinished basement presents a wonderful opportunity to bring your own vision to life, whether you dream of additional living space, a recreation room, home gym, or more. Complete with an attached two-car garage and a versatile layout, this home offers plenty of potential to make it your own. Don't miss the opportunity to make this wonderful Champaign property your next home! Pre-inspection on file for buyers peace of mind.
Property Specifics
| Single Family | |
| — | |
| — | |
| 2013 | |
| Unfinished, Full | |
| 955 | |
| Vinyl Siding | |
| — | |
| — | |
| No | |
| 0.18 |
| Champaign | |
| Wills Trace | |
| 150 / Annual | |
| None | |
| Public | |
| Public Sewer | |
| Central Air | |
| Gas, Forced Air | |
| 12806167 | |
| 032020305009 |
Nearby Schools
| NAME: | DISTRICT: | DISTANCE: | |
|---|---|---|---|
|
Grade School
Champaign Elementary School |
4 | — | |
|
Middle School
Champaign Junior High School |
4 | Not in DB | |
|
High School
Champaign High School |
4 | Not in DB | |
Property History
| DATE: | EVENT: | PRICE: | SOURCE: |
|---|---|---|---|
| 17 Nov, 2026 | Listed for sale | $419,900 | MRED MLS |
Room Specifics
Total Bedrooms: 3
Bedrooms Above Ground: 3
Bedrooms Below Ground: 0
Dimensions: 20X15
Floor Type: Carpet
Dimensions: 10X12
Floor Type: Carpet
Dimensions: 10X11
Floor Type: Carpet
Full Bathrooms: 3
Bathroom Amenities: —
Bathroom in Basement: 0
Dimensions: 9X15
Floor Type: Hardwood
Dimensions: 13X17
Floor Type: Hardwood
Features: Eating Area-Table Space, Island, Pantry-Closet
Dimensions: 7X5
Floor Type: —
Dimensions: 18X14
Floor Type: Hardwood
Rooms: Office
Name: Office
Dimensions: 10X11
Floor Type: Hardwood
Other Specifics
| 2 | |
| — | |
| Garage Owned, Attached, Garage | |
| Upper Level | |
| Hardwood | |
| Patio, Porch | |
| — | |
| — | |
| 63 X 120 | |
| — | |
| Full | |
| — | |
| Range, Dishwasher, Refrigerator, Disposal | |
| Not in DB | |
| — | |
| — | |
| Gas Log |
Tax History
| Year | Property Taxes |
|---|---|
| 2026 | $10,863 |
Contact Agent
Nearby Similar Homes


Nearby Sold Comparables

Contact Agent
Listing Provided By
KELLER WILLIAMS-TREC
