

1808 Vale Street, Champaign, Illinois 61822


$589,990
|
For Sale
|
|
| Status: | Active |
| Sqft: | 3,409 |
| Cost/Sqft: | $173 |
| Beds: | 4 |
| Baths: | 5 |
| Year Built: | 2004 |
| Property Taxes: | $15,084 |
| Days On Market: | 122 |
| Lot Size: | 0,00 |
Description
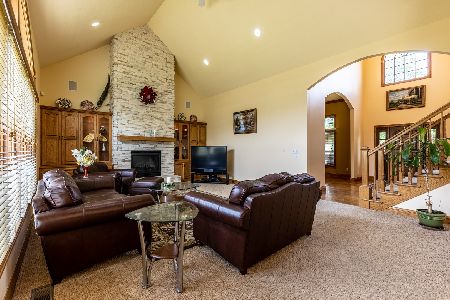
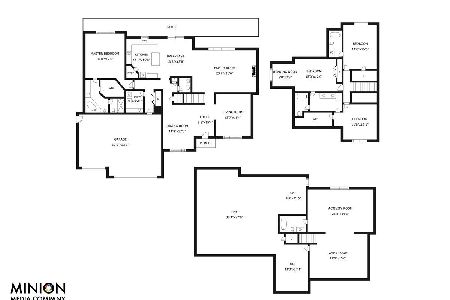
Experience refined luxury in this exceptional quality-built 4BR, 4.5BA estate, one of the largest homes in the subdivision. A grand two-story entry, soaring cathedral ceilings, rich hardwood floors, and walls of custom Pella windows create a light-filled, elegant interior. The spectacular living room showcases a floor-to-ceiling limestone fireplace and custom hickory built-ins. The gourmet kitchen is beautifully appointed with granite countertops, premium stainless steel appliances, a center island, abundant custom cabinetry, and a walk-in pantry. The main-level primary suite offers a spa-inspired bath with a whirlpool tub and walk-in closet. Upstairs features a versatile loft, a private en-suite, and two bedrooms connected by a Jack-and-Jill bath. Designed for exceptional entertaining, the finished basement offers a theater room with a 100-inch screen, wet bar/party kitchen, and expansive recreation room. Outdoors, enjoy professionally landscaped grounds with a fenced backyard, sprinkler system, and tranquil waterfall. Radon mitigation system is installed. This remarkable residence seamlessly blends timeless craftsmanship with sophisticated living.
Property Specifics
| Single Family | |
| — | |
| Traditional | |
| 2004 | |
| Partially Finished, Full | |
| 2,300 (1,476 finished) | |
| Vinyl Siding, Brick | |
| Asphalt | |
| — | |
| No | |
| — |
| Champaign | |
| — | |
| 100 / Annual | |
| None | |
| Public | |
| Public Sewer | |
| Central Air | |
| Gas, Forced Air | |
| 12705846 | |
| 032020182010 |
Nearby Schools
| NAME: | DISTRICT: | DISTANCE: | |
|---|---|---|---|
|
Grade School
Unit 4 Of Choice |
4 | — | |
|
Middle School
Champaign/middle Call Unit 4 351 |
4 | Not in DB | |
|
High School
Centennial High School |
4 | Not in DB | |
Property History
| DATE: | EVENT: | PRICE: | SOURCE: |
|---|---|---|---|
| 9 Mar, 2011 | Sold | $395,000 | MRED MLS |
| 28 Dec, 2010 | Under contract | $425,000 | MRED MLS |
| — | Last price change | $436,500 | MRED MLS |
| 4 Nov, 2010 | Listed for sale | $0 | MRED MLS |
| 9 Aug, 2021 | Sold | $442,000 | MRED MLS |
| 29 May, 2021 | Under contract | $450,000 | MRED MLS |
| 27 May, 2021 | Listed for sale | $450,000 | MRED MLS |
| — | Last price change | $594,990 | MRED MLS |
| 20 Jul, 2026 | Listed for sale | $599,900 | MRED MLS |


Room Specifics
Total Bedrooms: 4
Bedrooms Above Ground: 4
Bedrooms Below Ground: 0
Dimensions: 17X20
Floor Type: Carpet
Dimensions: 18X12
Floor Type: Carpet
Dimensions: 14X12
Floor Type: Carpet
Dimensions: 16X15
Floor Type: Carpet
Full Bathrooms: 5
Bathroom Amenities: —
Bathroom in Basement: 1
Dimensions: 11X19
Floor Type: Hardwood
Dimensions: 15X15
Floor Type: Hardwood
Features: Eating Area-Breakfast Bar, Eating Area-Table Space
Dimensions: 8X8
Floor Type: Ceramic Tile
Dimensions: 23X16
Floor Type: Carpet
Dimensions: 15X12
Floor Type: Hardwood
Rooms: Recreation Room, Theatre Room
Name: Bar/Entertainment
Dimensions: 14X8
Floor Type: Tile
Name: Recreation Room
Dimensions: 48X19
Floor Type: Carpet
Name: Theatre Room
Dimensions: 21X15
Floor Type: Carpet
Other Specifics
| 3 | |
| — | |
| Concrete, Garage Door Opener, Garage Owned, Attached, Garage | |
| Main Level | |
| Hardwood | |
| Patio, Porch | |
| Fenced | |
| — | |
| — | |
| 87 X 130 | |
| — | |
| Full | |
| Cathedral Ceiling(s), 1st Floor Full Bath, Walk-In Closet(s), Pantry | |
| Double Oven, Microwave, Dishwasher, Refrigerator, Washer, Dryer | |
| Not in DB | |
| Park, Lake, Sidewalks | |
| — | |
| — |
Tax History
| Year | Property Taxes |
|---|---|
| 2011 | $10,480 |
| 2021 | $12,133 |
| — | $15,084 |
Contact Agent
Nearby Similar Homes


Nearby Sold Comparables

Contact Agent
Listing Provided By
KELLER WILLIAMS-TREC
