

1911 Concord Drive, Mchenry, Illinois 60050
Subdivision > Morgan Hill
Sorry, we are updating photos, please update this page in 15 minutes
$95,000
|
Sold
|
|
| Status: | Closed |
| Sqft: | 1,261 |
| Cost/Sqft: | $84 |
| Beds: | 2 |
| Baths: | 3 |
| Year Built: | 2005 |
| Property Taxes: | $3,987 |
| Days On Market: | 5174 |
| Lot Size: | 0,00 |
Description
Attractive end unit that faces manicured lawns and a privacy treeline. Open floor plan offers vaulted ceilings, gas fireplace, and maple cabinetry, ceramic tiled foyer, open kitchen, and three full baths...in addition to loft area plus finished family room in full basement, two car garage and more. Only a few years old and freshly painted, this unit looks hardly lived in and is aggressively priced....your move!
Property Specifics
| Condos/Townhomes | |
| 2 | |
| — | |
| 2005 | |
| Full, English | |
| Brick | |
| Asphalt | |
| CLARIDGE | |
| No | |
| — |
| Mc Henry | |
| Morgan Hill | |
| 142 / Monthly | |
| Insurance, Exterior Maintenance, Lawn Care, Snow Removal | |
| Community Well | |
| Public Sewer | |
| Central Air | |
| Natural Gas, Forced Air | |
| 08150148 | |
| 1410479018 |
Property History
| DATE: | EVENT: | PRICE: | SOURCE: |
|---|---|---|---|
| 8 Oct, 2012 | Sold | $95,000 | MRED MLS |
| 25 Sep, 2012 | Under contract | $106,150 | MRED MLS |
| 1 Sep, 2012 | Listed for sale | $106,150 | MRED MLS |
| 2 May, 2022 | Sold | $210,000 | MRED MLS |
| 20 Mar, 2022 | Under contract | $215,000 | MRED MLS |
| 16 Mar, 2022 | Listed for sale | $215,000 | MRED MLS |
Sorry, we are updating photos, please update this page in 15 minutes
Room Specifics
All Bedroom Info:
Total Bedrooms: 2
Bedrooms Above Ground: 2
Bedrooms Below Ground: 0
Total Bedrooms: 2
Bedrooms Above Ground: 2
Bedrooms Below Ground: 0
Second Bedroom Info:
Dimensions: —
Location: —Dimensions: —
Floor Type: Carpet
Bathroom Info:
Full Bathrooms: 3
Partial Bathrooms: 0Full Bathrooms: 3
Bathroom Amenities: —
Bathroom in Basement: 1
Dining Room Info:
Dimensions: —
Location: —Dimensions: —
Floor Type: Carpet
Kitchen Info:
Dimensions: —
Location: —Dimensions: —
Floor Type: Ceramic Tile
Features: Eating Area-Table Space
Laundry Room Info:
Dimensions: —
Location: —Dimensions: —
Floor Type: Vinyl
Living Room Info:
Dimensions: —
Location: —Dimensions: —
Floor Type: Carpet
Family Room Info:
Dimensions: —
Location: —Dimensions: —
Floor Type: Carpet
Additional Rooms Info:
Rooms: Loft
Basement: Full, EnglishRooms: Loft
Other Specifics
| 2 | |
| Concrete Perimeter | |
| Garage | |
| — | |
| — | |
| — | |
| Deck, End Unit | |
| Common Grounds, Corner Lot, Cul-De-Sac | |
| COMMON | |
| — | |
| Full | |
| — | |
| Range, Dishwasher, Disposal | |
| Not in DB | |
| — | |
| — | |
| Attached Fireplace Doors/Screen, Gas Log |
Tax History
| Year | Property Taxes |
|---|---|
| 2012 | $3,987 |
| 2022 | $5,379 |
Contact Agent
Nearby Similar Homes
1905 Concord Drive, Mchenry, Illinois 60050
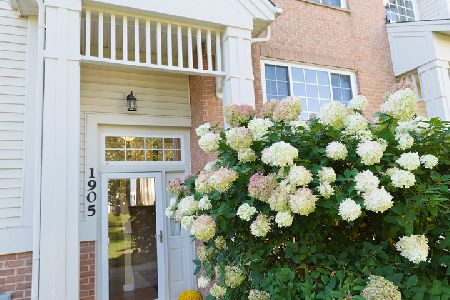
For Sale
$239,999
2 beds / 2.1 baths / 1,484 ft2
Condos/Townhomes / Built: 2004
27
2136 Concord Drive, Mchenry, Illinois 60050
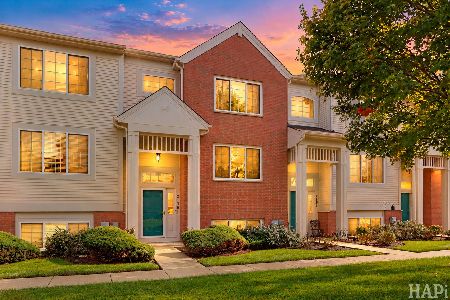
For Sale
$259,000
3 beds / 2.1 baths / 1,484 ft2
Condos/Townhomes / Built: 2008
15
Nearby Sold Comparables
1905 Concord Drive, Mchenry, Illinois 60050

Sold
$72,800
2 beds / 2.1 baths / 1,484 ft2
Condos/Townhomes / Built: 2004
5793
1909 Concord Drive, Mchenry, Illinois 60050
Sold
$111,000
3 beds / 1.1 baths / 1,484 ft2
Condos/Townhomes / Built: 2004
3906
Contact Agent
Listing Provided By
Baird & Warner
