

19110 Streit Road, Harvard, Illinois 60033
Sorry, we are updating photos, please update this page in 15 minutes
$450,000
|
Sold
|
|
| Status: | Closed |
| Sqft: | 9,000 |
| Cost/Sqft: | $56 |
| Beds: | 3 |
| Baths: | 4 |
| Year Built: | 2002 |
| Property Taxes: | $18,346 |
| Days On Market: | 5739 |
| Lot Size: | 40,00 |
Description
This log home sets on 40 acre hilltop with beautiful views, very private. The home is approx. 9000 sq.ft. in size, has 3.1 baths, stone fireplace in great room, country kitchen with a great view to the back of the property.library in master bedroom, 2nd an 3rd bedrooms have jack/jill bath, a loft going to bonus rms over garage, screen porch/northern view, finished lower level w/game rm. /wet-bar. 3 stall horse barn.
Property Specifics
| Single Family | |
| — | |
| Log | |
| 2002 | |
| Walkout | |
| Log | |
| Asphalt | |
| — | |
| No | |
| 40 |
| Mc Henry | |
| — | |
| 0 / Not Applicable | |
| None | |
| Private Well | |
| Septic-Private | |
| Central Air | |
| Propane, Forced Air, Steam | |
| 07746790 | |
| 0707400014 |
Nearby Schools
| NAME: | DISTRICT: | DISTANCE: | |
|---|---|---|---|
|
Grade School
Richard D Crosby Elementary Scho |
50 | — | |
|
Middle School
Harvard Junior High School |
50 | Not in DB | |
|
High School
Harvard High School |
50 | Not in DB | |
|
Alternate Elementary School
Washington Elementary School |
— | Not in DB | |
Property History
| DATE: | EVENT: | PRICE: | SOURCE: |
|---|---|---|---|
| 13 Jun, 2011 | Sold | $450,000 | MRED MLS |
| 23 May, 2011 | Under contract | $500,000 | MRED MLS |
| — | Last price change | $650,000 | MRED MLS |
| 6 Mar, 2011 | Listed for sale | $650,000 | MRED MLS |
Sorry, we are updating photos, please update this page in 15 minutes
Room Specifics
All Bedroom Info:
Total Bedrooms: 3
Bedrooms Above Ground: 3
Bedrooms Below Ground: 0
Total Bedrooms: 3
Bedrooms Above Ground: 3
Bedrooms Below Ground: 0
Second Bedroom Info:
Dimensions: —
Location: —Dimensions: —
Floor Type: Other
Third Bedroom Info:
Dimensions: —
Location: —Dimensions: —
Floor Type: Other
Bathroom Info:
Full Bathrooms: 4
Partial Bathrooms: 1Full Bathrooms: 4
Bathroom Amenities: Whirlpool, Separate Shower, Double Sink, Double Shower, Soaking Tub
Bathroom in Basement: 1
Dining Room Info:
Dimensions: —
Location: —Dimensions: —
Floor Type: Other
Kitchen Info:
Dimensions: —
Location: —Dimensions: —
Floor Type: Other
Features: Eating Area-Breakfast Bar, Eating Area-Table Space, Island, Pantry-Walk-in
Laundry Room Info:
Dimensions: —
Location: —Dimensions: —
Floor Type: Vinyl
Living Room Info:
Dimensions: —
Location: —Dimensions: —
Floor Type: Other
Family Room Info:
Dimensions: —
Location: —Dimensions: —
Floor Type: Wood Laminate
Additional Rooms Info:
Rooms: Eating Area, Foyer, Library, Loft, Office, Recreation Room, Screened Porch, Sewing Room, Other Room
Basement: WalkoutRooms: Eating Area, Foyer, Library, Loft, Office, Recreation Room, Screened Porch, Sewing Room, Other Room
Other Specifics
| 3 | |
| Concrete Perimeter | |
| Garage, Space/s | |
| — | |
| — | |
| — | |
| Deck, Porch, Porch Screened | |
| Horses Allowed | |
| 660 X 2640 | |
| — | |
| Full | |
| Vaulted/Cathedral Ceilings, Skylight(s), Bar-Wet | |
| Dishwasher | |
| Not in DB | |
| Horse-Riding Area | |
| — | |
| Wood Burning, Gas Log |
Tax History
| Year | Property Taxes |
|---|---|
| 2011 | $18,346 |
Contact Agent
Nearby Similar Homes
Nearby Sold Comparables
19318 Streit Road, Harvard, Illinois 60033

Sold
$360,000
5 beds / 2.1 baths / 2,640 ft2
Single Family / Built: 1992
2580
19303 Mcguire Road, Harvard, Illinois 60033
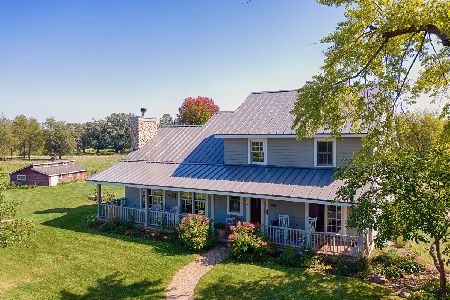
Sold
$898,000
3 beds / 2.1 baths / 2,266 ft2
Single Family / Built: 2001
1878
19303 Mcguire Road, Harvard, Illinois 60033
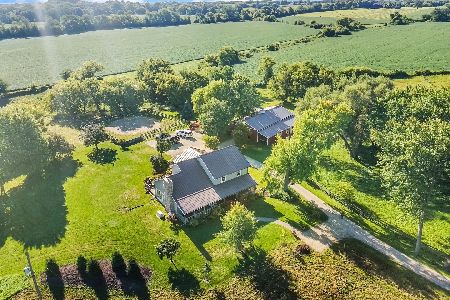
Sold
$1,150,000
3 beds / 2.1 baths / 2,266 ft2
Single Family / Built: 2001
450
4607 Countryside Lane, Harvard, Illinois 60033
Sold
$125,900
2 beds / 1.0 baths / 866 ft2
Single Family / Built: 1969
4141
19205 Mcguire Road, Harvard, Illinois 60033
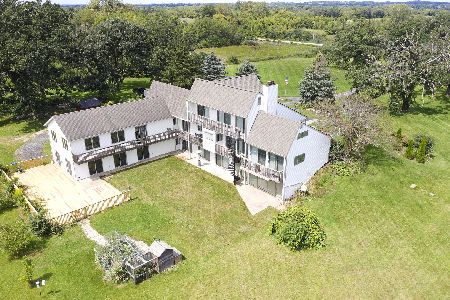
Sold
$890,750
6 beds / 3.1 baths / 6,700 ft2
Single Family / Built: 1981
768
4709 Countryside Lane, Harvard, Illinois 60033

Sold
$420,000
4 beds / 3.0 baths / 2,312 ft2
Single Family / Built: 1997
1551
Contact Agent
Listing Provided By
Berkshire Hathaway HomeServices Starck Real Estate
