

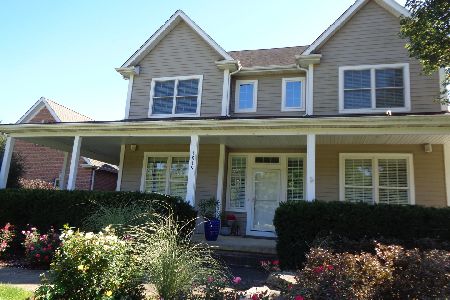
1912 Anthony Lane, Mchenry, Illinois 60051
Subdivision > Stilling Woods Estates
Sorry, we are updating photos, please update this page in 15 minutes
$335,000
|
Sold
|
|
| Status: | Closed |
| Sqft: | 2,747 |
| Cost/Sqft: | $126 |
| Beds: | 3 |
| Baths: | 2 |
| Year Built: | 2001 |
| Property Taxes: | $11,112 |
| Days On Market: | 3961 |
| Lot Size: | 1,02 |
Description
A lovely custom ranch awaits you. 2800 sq ft above grade and a full bsmt. This one has that elusive wide open floor plan. No one will be left out of the party here. Large bedrooms with huge closets. Great prof landscaped 1.1 acre lot nice and level too enjoy all outdoor activities. Brand new roof and a newer water heater.Gleaming hardwood floors and extra wide doorways and hall. 3 1/2 car garage. A well kept home in a lovely neighborhood.
Property Specifics
| Single Family | |
| — | |
| Ranch | |
| 2001 | |
| Full | |
| Aluminum Siding, Brick | |
| Asphalt | |
| — | |
| No | |
| 1.02 |
| Mc Henry | |
| Stilling Woods Estates | |
| 125 / Annual | |
| Other | |
| Private Well | |
| Septic-Private | |
| Central Air | |
| Natural Gas, Forced Air | |
| 09110038 | |
| 1030101007 |
Property History
| DATE: | EVENT: | PRICE: | SOURCE: |
|---|---|---|---|
| 20 Jun, 2016 | Sold | $335,000 | MRED MLS |
| 28 Mar, 2016 | Under contract | $345,000 | MRED MLS |
| 5 Jan, 2016 | Listed for sale | $345,000 | MRED MLS |
| 19 Jun, 2021 | Sold | $393,000 | MRED MLS |
| 27 May, 2021 | Under contract | $399,900 | MRED MLS |
| 14 May, 2021 | Listed for sale | $399,900 | MRED MLS |
Sorry, we are updating photos, please update this page in 15 minutes
Room Specifics
All Bedroom Info:
Total Bedrooms: 3
Bedrooms Above Ground: 3
Bedrooms Below Ground: 0
Total Bedrooms: 3
Bedrooms Above Ground: 3
Bedrooms Below Ground: 0
Second Bedroom Info:
Dimensions: —
Location: —Dimensions: —
Floor Type: Carpet
Third Bedroom Info:
Dimensions: —
Location: —Dimensions: —
Floor Type: Carpet
Bathroom Info:
Full Bathrooms: 2
Partial Bathrooms: 0Full Bathrooms: 2
Bathroom Amenities: —
Bathroom in Basement: 0
Dining Room Info:
Dimensions: —
Location: —Dimensions: —
Floor Type: Hardwood
Kitchen Info:
Dimensions: —
Location: —Dimensions: —
Floor Type: Hardwood
Features: Island
Laundry Room Info:
Dimensions: —
Location: —Dimensions: —
Floor Type: Ceramic Tile
Living Room Info:
Dimensions: —
Location: —Dimensions: —
Floor Type: Carpet
Family Room Info:
Dimensions: —
Location: —Dimensions: —
Floor Type: Hardwood
Additional Rooms Info:
Rooms: Breakfast Room, Foyer
Basement: FullRooms: Breakfast Room, Foyer
Other Specifics
| 3 | |
| Concrete Perimeter | |
| Garage | |
| — | |
| — | |
| — | |
| Patio, Porch | |
| Irregular Lot, Landscaped | |
| 193X217X192X235 | |
| Unfinished | |
| Full | |
| Hardwood Floors, First Floor Bedroom, First Floor Laundry, First Floor Full Bath | |
| Range, Microwave, Dishwasher, Refrigerator, Washer, Dryer | |
| Not in DB | |
| — | |
| — | |
| — |
Tax History
| Year | Property Taxes |
|---|---|
| 2016 | $11,112 |
Contact Agent
Nearby Similar Homes
2116 Pebble Drive, Mchenry, Illinois 60051

For Sale
$495,000
3 beds / 2.1 baths / 2,744 ft2
Single Family / Built: 1989
59
1915 Cobblestone Lane, Mchenry, Illinois 60051
For Sale
$575,000
4 beds / 2.1 baths / 3,252 ft2
Single Family / Built: 2006
37
Nearby Sold Comparables
1912 Anthony Lane, Mchenry, Illinois 60051

Sold
$399,900
3 beds / 2.0 baths / 2,747 ft2
Single Family / Built: 2001
2005
1920 Anthony Lane, Lakemoor, Illinois 60051

Sold
$292,500
4 beds / 2.0 baths / 2,473 ft2
Single Family / Built: 2004
4847
1909 Anthony Lane, Mchenry, Illinois 60050
Sold
$499,900
4 beds / 3.1 baths / 4,200 ft2
Single Family / Built: 1998
7405
2001 Anthony Lane, Mchenry, Illinois 60051
Sold
$525,000
5 beds / 4.1 baths / 5,297 ft2
Single Family / Built: 2007
6545
2001 Anthony Lane, Mchenry, Illinois 60051
Sold
$425,000
5 beds / 4.1 baths / 5,300 ft2
Single Family / Built: 2007
5261
Contact Agent
Listing Provided By
RE/MAX Plaza
