

1920 Anthony Lane, Lakemoor, Illinois 60051
Subdivision > Stilling Woods Estates
Sorry, we are updating photos, please update this page in 15 minutes
$270,000
|
Sold
|
|
| Status: | Closed |
| Sqft: | 2,473 |
| Cost/Sqft: | $118 |
| Beds: | 4 |
| Baths: | 2 |
| Year Built: | 2004 |
| Property Taxes: | $10,841 |
| Days On Market: | 4847 |
| Lot Size: | 1,00 |
Description
Very custom, nearly new, outstanding floorplan ranch. If single level living is what you need, this is the home for you. Blond brick is inviting, foyer is sun drenched. French doors on library with built in bookcases and formal dining. Beautiful oak kitchen opens to nook and great room. Gorgeous fireplace is the focal point. Four bedrooms in all. Huge unfinished basement, screened patio, 3 car garage. Nice!
Property Specifics
| Single Family | |
| — | |
| Ranch | |
| 2004 | |
| Full | |
| Brick, Cedar | |
| Asphalt | |
| VERY CUSTOM | |
| No | |
| 1 |
| Mc Henry | |
| Stilling Woods Estates | |
| 100 / Annual | |
| None | |
| Private Well | |
| Septic-Private | |
| Central Air | |
| Natural Gas, Forced Air | |
| 08411477 | |
| 1030101006 |
Property History
| DATE: | EVENT: | PRICE: | SOURCE: |
|---|---|---|---|
| 21 Feb, 2014 | Sold | $270,000 | MRED MLS |
| 22 Jan, 2014 | Under contract | $292,500 | MRED MLS |
| — | Last price change | $295,000 | MRED MLS |
| 2 Aug, 2013 | Listed for sale | $295,000 | MRED MLS |
Sorry, we are updating photos, please update this page in 15 minutes
Room Specifics
All Bedroom Info:
Total Bedrooms: 4
Bedrooms Above Ground: 4
Bedrooms Below Ground: 0
Total Bedrooms: 4
Bedrooms Above Ground: 4
Bedrooms Below Ground: 0
Second Bedroom Info:
Dimensions: —
Location: —Dimensions: —
Floor Type: Carpet
Third Bedroom Info:
Dimensions: —
Location: —Dimensions: —
Floor Type: Carpet
Fourth Bedroom Info:
Dimensions: —
Location: —Dimensions: —
Floor Type: Carpet
Bathroom Info:
Full Bathrooms: 2
Partial Bathrooms: 0Full Bathrooms: 2
Bathroom Amenities: Separate Shower, Double Sink, Soaking Tub
Bathroom in Basement: 0
Dining Room Info:
Dimensions: —
Location: —Dimensions: —
Floor Type: Carpet
Kitchen Info:
Dimensions: —
Location: —Dimensions: —
Floor Type: Hardwood
Features: Eating Area-Breakfast Bar, Pantry-Closet
Laundry Room Info:
Dimensions: —
Location: —Dimensions: —
Floor Type: Vinyl
Living Room Info:
Dimensions: —
Location: —Dimensions: —
Floor Type: Carpet
Additional Rooms Info:
Rooms: Eating Area, Foyer, Library, Screened Porch
Basement: FullRooms: Eating Area, Foyer, Library, Screened Porch
Other Specifics
| 3 | |
| Concrete Perimeter | |
| Garage | |
| — | |
| — | |
| — | |
| Patio, Porch, Screened Patio, Storms/Screens | |
| Irregular Lot | |
| 57X152X217X210X203 | |
| Unfinished | |
| Full | |
| Vaulted/Cathedral Ceilings, Hardwood Floors, First Floor Bedroom, First Floor Laundry, First Floor Full Bath | |
| Range, Microwave, Dishwasher, Refrigerator, Washer, Dryer | |
| Not in DB | |
| — | |
| — | |
| Gas Log, Gas Starter |
Tax History
| Year | Property Taxes |
|---|---|
| 2014 | $10,841 |
Contact Agent
Nearby Similar Homes
2116 Pebble Drive, Mchenry, Illinois 60051

For Sale
$495,000
3 beds / 2.1 baths / 2,744 ft2
Single Family / Built: 1989
59
1915 Cobblestone Lane, Mchenry, Illinois 60051
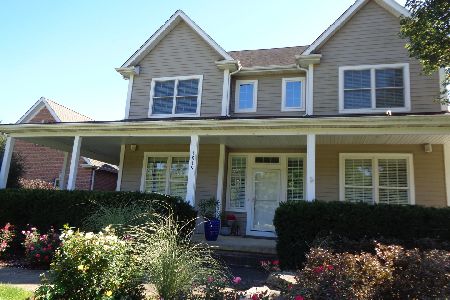
For Sale
$575,000
4 beds / 2.1 baths / 3,252 ft2
Single Family / Built: 2006
37
Nearby Sold Comparables
1912 Anthony Lane, Mchenry, Illinois 60051

Sold
$345,000
3 beds / 2.0 baths / 2,747 ft2
Single Family / Built: 2001
3961
1912 Anthony Lane, Mchenry, Illinois 60051

Sold
$399,900
3 beds / 2.0 baths / 2,747 ft2
Single Family / Built: 2001
2005
2002 Anthony Lane, Mchenry, Illinois 60051
Sold
$485,000
5 beds / 5.0 baths / 4,115 ft2
Single Family / Built: 1996
3143
2001 Anthony Lane, Mchenry, Illinois 60051
Sold
$525,000
5 beds / 4.1 baths / 5,297 ft2
Single Family / Built: 2007
6545
2001 Anthony Lane, Mchenry, Illinois 60051
Sold
$425,000
5 beds / 4.1 baths / 5,300 ft2
Single Family / Built: 2007
5261
Contact Agent
Listing Provided By
Coldwell Banker The Real Estate Group
